Skip main navigation
Sold for $470,500
  • Listed by: First Team Real Estate • Jamie Read • Contact: 951-551-3834
    Bought with: EXP REALTY OF CALIFORNIA INC
    $470,500

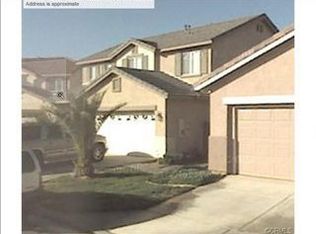
    113 Fuerte Ct, Hemet, CA 92545

    3beds
    1,982sqft
    Single Family Residence
    Built in 2004
    8,276 Square Feet Lot
    $467,300 Zestimate®
    $237/sqft
    $2,590 Estimated rent

    Home value

    $467,300

    $421,000 - $519,000

    $2,590/mo

    Zestimate® history
    Loading
    Loading...

    Owner options

    List your home for rent

    $2,590/mo

    Rent Zestimate®

    Find your next renter with Zillow Rental Manager. Plus, with online applications, you can quickly screen prospective tenants – for free.

    Learn more

    $2,590/mo

    Rent Zestimate®

    Refinance and save

    $3,016/mo

    Est. payment

    Refinancing to a lower rate could help reduce your monthly payments and save thousands over the life of the loan.

    See today's rates

    $3,016/mo

    Est. payment

    Explore your selling options

    Work with a Zillow partner agent

    Leverage their expertise and Zillow's premium Showcase listings to get your home seen by more buyers.

    Get started

    List with your own agent

    Get your home in front of millions of buyers by listing it on Zillow.

    Learn how to do it

    Sell it yourself

    Take full control of how buyers see your home on Zillow by listing For Sale by Owner (FSBO).

    List your home

    What's special

    Large lotLarge center islandQuiet cul-de-sacHis and hers sinksNew flooringFamily roomNewly remodeled kitchen
    This is the one you have been waiting for... This stunning home is nestled at the end of a quiet cul-de-sac and offers a Newly Remodeled Kitchen, New Luxury Vinyl Flooring, and PAID OFF SOLAR. As you enter the home you are greeted by new flooring and large baseboards throughout. The Living/Dining Room is light and bright with large picture windows and tons of room for entertaining. The newly remodeled kitchen is adorned with white cabinetry, stunning countertops and large center island that opens to the Family Room. Downstairs also features a guest bathroom and laundry room. Head upstairs to the primary bedroom and oversized en-suite complete with his and hers sinks, glassed encased shower, deep soaking tub and walk-in closet with closet organizers. Down the hall holds two additional bedrooms equally as spacious with shared bathroom and loft for the kids. This home sits on a large lot and is equipped with a covered patio with built-in BBQ and fire pit yet still has plenty of room for a pool. Call today for a private showing.

    Zillow last checked:

    Listing updated:

    Listed by:

    Jamie Read DRE #01895969 951-551-3834,

    First Team Real Estate

    Bought with:

    Heidi Randles, DRE #02192139

    EXP REALTY OF CALIFORNIA INC

    Christopher Randles, DRE #02003539

    EXP REALTY OF CALIFORNIA INC

    Source: CRMLS,MLS#: SW24101982MLS LogoOriginating MLS: California Regional MLS

    Facts & features

    Interior

    Bedrooms & bathrooms
    • Bedrooms: 3
    • Bathrooms: 3
    • Full bathrooms: 2
    • 1/2 bathrooms: 1
    • Main level bathrooms: 1
    Rooms
    • Room types: Bedroom, Family Room, Kitchen, Laundry, Loft, Living Room, Primary Bathroom, Primary Bedroom, Other, Pantry
    Bedroom
    • Features: All Bedrooms Up
    Bathroom
    • Features: Bathroom Exhaust Fan, Bathtub, Closet, Dual Sinks, Full Bath on Main Level, Separate Shower, Tub Shower
    Family room
    • Features: Separate Family Room
    Kitchen
    • Features: Kitchen Island, Kitchen/Family Room Combo, Remodeled, Updated Kitchen
    Other
    • Features: Walk-In Closet(s)
    Heating
    • Central
    Cooling
    • Central Air
    Appliances
    • Included: Free-Standing Range, Disposal, Microwave
    • Laundry: Inside, Laundry Room
    Features
    • Breakfast Bar, Breakfast Area, Ceiling Fan(s), Open Floorplan, Pantry, Recessed Lighting, Storage, All Bedrooms Up, Loft, Walk-In Pantry, Walk-In Closet(s)
    • Flooring: Carpet, Tile, Vinyl
    • Doors: Sliding Doors
    • Windows: Blinds, Screens
    • Has fireplace: No
    • Fireplace features: None
    • Common walls with other units/homes: No Common Walls
    Interior area
    • Total interior livable area: 1,982 sqft

    Property

    Parking
    • Total spaces: 2
    • Parking features: Concrete, Door-Single, Garage Faces Front, Garage
    • Attached garage spaces: 2
    Features
    • Levels: Two
    • Stories: 2
    • Entry location: .
    • Patio & porch: Concrete, Covered, Patio
    • Pool features: None
    • Spa features: None
    • Fencing: Wood
    • Has view: Yes
    • View description: Neighborhood
    Lot
    • Size: 8,276 Square Feet
    • Features: Back Yard, Cul-De-Sac, Front Yard, Lawn, Landscaped
    Details
    • Additional structures: Shed(s)
    • Parcel number: 455390024
    • Special conditions: Short Sale

    Construction

    Type & style
    • Home type: SingleFamily
    • Architectural style: Traditional
    • Property subtype: Single Family Residence
    Materials
    • Drywall, Frame, Concrete, Stucco
    • Roof: Tile
    Condition
    • New construction: No
    • Year built: 2004

    Utilities & green energy

    • Sewer: Public Sewer
    • Water: Public
    • Utilities for property: Cable Available, Electricity Connected, Natural Gas Connected, Phone Available, Sewer Connected, Water Connected

    Community & HOA

    Community
    • Features: Curbs, Gutter(s)
    • Security: Carbon Monoxide Detector(s), Smoke Detector(s)
    HOA
    • Has HOA: Yes
    • HOA fee: $62 monthly
    • HOA name: Belmonte Sevilla
    • HOA phone: 951-987-7318
    Location
    • Region: Hemet

    Financial & listing details

    • Price per square foot: $237/sqft
    • Tax assessed value: $472,237
    • Annual tax amount: $6,458
    • Date on market: 5/20/2024
    • Cumulative days on market: 121 days
    • Listing terms: Cash,Conventional,FHA,VA Loan

    Price history

    DateEventPrice
    2/11/2025Sold$470,500+0.1%$237/sqft
    Source: CRMLS #SW24101982 Report a problem
    1/27/2025Pending sale$470,000+5.6%$237/sqft
    Source: CRMLS #SW24101982 Report a problem
    11/5/2021Sold$445,000+2.1%$225/sqft
    Source: Public Record Report a problem
    9/24/2021Pending sale$436,000+6.3%$220/sqft
    Source: CRMLS #IV21205655 Report a problem
    7/23/2021Sold$410,000+70.8%$207/sqft
    Source: Public Record Report a problem
    5/21/2015Sold$240,000-4%$121/sqft
    Source: Public Record Report a problem
    4/22/2015Pending sale$249,900$126/sqft
    Source: New Century Realty & Investmen #SW15029304 Report a problem
    3/5/2015Price change$249,900-2.8%$126/sqft
    Source: New Century Realty & Investme #SW15029304 Report a problem
    2/11/2015Listed for sale$257,000-6.7%$130/sqft
    Source: New Century Realty & Investme #SW15029304 Report a problem
    1/23/2004Sold$275,500$139/sqft
    Source: Public Record Report a problem

    Public tax history

    YearProperty taxesTax assessment
    2025$6,458 -7.3%$472,237 +2%
    2024$6,963 +10.8%$462,978 +2%
    2023$6,284 +2%$453,900 +2%
    2022$6,163 +49.3%$445,000 +67%
    2021$4,127 -47.9%$266,474 +1%
    2020$7,925 +1.1%$263,743 +2%
    2019$7,842 +1.5%$258,573 +2%
    2018$7,727 +0.1%$253,503 +2%
    2017$7,719 $248,533 +2%
    2016$7,719 +105.9%$243,660 +0.7%
    2015$3,749 +25.2%$242,000 +30.8%
    2014$2,994 $185,000 +24.2%
    2013-- $149,000 +12%
    2012-- $133,000 -7%
    2011-- $143,000 +2.1%
    2010-- $140,000 -9.7%
    2009-- $155,000 -31.4%
    2008-- $226,000 -22.6%
    2007-- $292,014 +2%
    2006-- $286,289 +2%
    2005-- $280,676
    Find assessor info on the county website

    Neighborhood: 92545

    Nearby schools

    GreatSchools rating
    Get a cash offer in 3 minutes
    Find out how much your home could sell for in as little as 3 minutes with a no-obligation cash offer.
    Estimated market value
    $467,300
    Get a cash offer in 3 minutes
    Find out how much your home could sell for in as little as 3 minutes with a no-obligation cash offer.
    Estimated market value
    $467,300