Welcome to this charming in-town 3-bedroom, 1.5-bath home offering comfort, character, and an exceptional location. The spacious living room features a cozy fireplace and an inviting library nook, creating the perfect space to relax or entertain. Just off the kitchen, the bright solar room with a slate floor and expansive windows provides a warm, inviting retreat and is ideal for starting spring seedlings or enjoying your morning coffee. Outside, the beautifully landscaped backyard is a gardener's paradise, featuring mature perennial gardens along with raspberries, blackberries, kiwis, apple trees, hops, and fragrant honeysuckle. A detached two-car garage with an attached workshop offers plenty of space for hobbies, storage, or projects, while the paved driveway adds convenience. Ideally situated in town, this home is within walking distance of downtown Farmington, the University of Maine at Farmington, shopping, restaurants, and other local amenities. A wonderful opportunity to enjoy both the convenience of in-town living and the beauty of an established, private backyard setting.
Pending
$299,000
113 Greenwood Avenue, Farmington, ME 04938
3beds
1,677sqft
:
Get pre-qualified$1,962/mo
Single Family Residence
Built in 1930
0.37 Acres Lot
$-- Zestimate®
$178/sqft
$-- HOA
What's special
Cozy fireplaceDetached two-car garageAttached workshopEstablished private backyard settingBeautifully landscaped backyardInviting library nookSlate floor
- 34 days |
- 218 |
- 5 |
Likely to sell faster than
Zillow last checked:
Listing updated:
Listed by:
Allied Realty
Source: Maine Listings,MLS#: 1670525
Facts & features
Interior
Bedrooms & bathrooms
- Bedrooms: 3
- Bathrooms: 2
- Full bathrooms: 1
- 1/2 bathrooms: 1
Bedroom 1
- Features: Built-in Features, Closet
- Level: Second
Bedroom 2
- Features: Built-in Features, Closet
- Level: Second
Bedroom 3
- Features: Closet
- Level: Second
Dining room
- Level: First
Kitchen
- Level: First
Living room
- Features: Built-in Features, Wood Burning Fireplace
- Level: First
Other
- Level: First
Sunroom
- Level: First
Heating
- Forced Air
Cooling
- None
Appliances
- Included: Dryer, Electric Range, Refrigerator, Washer
Features
- Bathtub
- Flooring: Carpet, Vinyl, Wood, Hardwood, Slate
- Basement: Interior Entry,Full,Unfinished
- Number of fireplaces: 1
Interior area
- Total structure area: 1,677
- Total interior livable area: 1,677 sqft
- Finished area above ground: 1,677
- Finished area below ground: 0
Property
Parking
- Total spaces: 2
- Parking features: Paved, 1 - 4 Spaces, Detached, Storage
- Garage spaces: 2
Features
- Has view: Yes
- View description: Mountain(s), Trees/Woods
Lot
- Size: 0.37 Acres
- Features: City Lot, Near Shopping, Level, Open Lot, Landscaped
Details
- Parcel number: FARNMU10L020
- Zoning: Town
Construction
Type & style
- Home type: SingleFamily
- Architectural style: Cape Cod
- Property subtype: Single Family Residence
Materials
- Wood Frame, Shingle Siding, Wood Siding
- Foundation: Poured Concrete
- Roof: Shingle
Condition
- Year built: 1930
Utilities & green energy
- Electric: Circuit Breakers
- Sewer: Public Sewer
- Water: Public
Community & HOA
Location
- Region: Farmington
Financial & listing details
- Price per square foot: $178/sqft
- Tax assessed value: $130,500
- Annual tax amount: $2,723
- Date on market: 7/6/2026
- Road surface type: Paved
Estimated market value
Not available
Estimated sales range
Not available
Not available
Price history
| Date | Event | Price |
|---|---|---|
| 7/13/2026 | Pending sale | $299,000$178/sqft |
Source:  Maine Listings #1670525 Report a problem Maine Listings #1670525 Report a problem | ||
| 7/6/2026 | Listed for sale | $299,000$178/sqft |
Source: Maine Listings #1670525 Report a problem | ||
Public tax history
| Year | Property taxes | Tax assessment |
|---|---|---|
| 2024 | $2,799 +7.7% | $130,500 |
| 2023 | $2,598 +10.6% | $130,500 |
| 2022 | $2,349 -11.7% | $130,500 -5.8% |
| 2021 | $2,661 | $138,600 |
| 2020 | $2,661 -4.2% | $138,600 -0.3% |
| 2019 | $2,777 +2.1% | $139,000 |
| 2018 | $2,720 -1.9% | $139,000 |
| 2017 | $2,772 +3.4% | $139,000 |
| 2016 | $2,680 +2.6% | $139,000 |
| 2015 | $2,613 +8.8% | $139,000 +0.3% |
| 2014 | $2,401 +10% | $138,600 |
| 2013 | $2,183 +22.9% | $138,600 +29.5% |
| 2012 | $1,776 +3.7% | $107,000 |
| 2011 | $1,713 +18.1% | $107,000 +12.8% |
| 2009 | $1,451 +0.4% | $94,860 +0.3% |
| 2008 | $1,445 +12.3% | $94,600 +16.4% |
| 2006 | $1,287 | $81,300 |
Find assessor info on the county website
Monthly payment
Est. payment
Payment breakdown
Explore the cost of this home by adjusting the details. Changes won't be saved.Climate risks
Neighborhood: 04938
Nearby schools
GreatSchools rating
- NAFoster Regional Applied Tech CenterGrades: Distance: 1.7 mi
- 3/10Mt Blue Middle SchoolGrades: 6-8Distance: 1.1 mi
- NAW G Mallett SchoolGrades: PK-2Distance: 0.6 mi
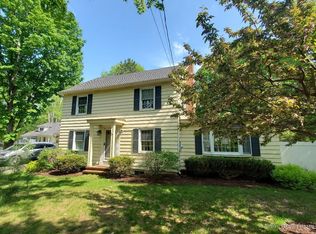
- $332,1004 bd3 ba2.1k sqft117 Greenwood Ave, Farmington, ME 04938Off Market
- $231,2003 bd1 ba1k sqft116 Maple Ave, Farmington, ME 04938Off Market
- $208,3003 bd1 ba1.7k sqft118 Maple Ave, Farmington, ME 04938Off Market
- $262,6003 bd2 ba2k sqft107 Greenwood Ave, Farmington, ME 04938Off Market
- $233,8003 bd1 ba1.7k sqft122 Maple Ave, Farmington, ME 04938Off Market
- $240,7002 bd1 ba1k sqft114 Maple Ave, Farmington, ME 04938Off Market
- $260,9002 bd1 ba1.3k sqft142 Prescott St, Farmington, ME 04938Off Market
- $316,0003 bd2 ba2.7k sqft123 Greenwood Ave, Farmington, ME 04938Off Market
A local agent can set up tours, give advice and negotiate with sellers.
Similar homes
- $284,0004 bd2 ba1.5k sqft124 Lake Avenue, Farmington, ME 04938Active

 MLS ID #1669890, County Seat Realty. Maine Listings
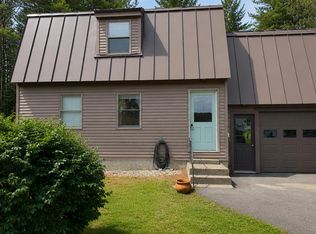
 - $286,4003 bd2 ba1.4k sqft121 Knowlton Corner Road, Farmington, ME 04938Active
 MLS ID #1669919, ERA Dawson-Bradford Co.. Maine Listings
 - $310,0002 bd2 ba1.5k sqft137 Barlen Street, Farmington, ME 04938Active
 MLS ID #1672105, Real Broker. Maine Listings
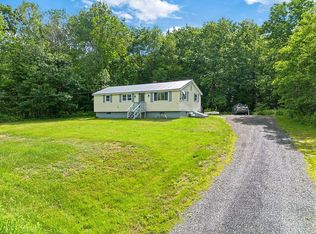
 - $229,9003 bd1 ba1k sqft160 Livermore Falls Road, Farmington, ME 04938Active
 MLS ID #1669944, Pouliot Real Estate. Maine Listings
 - $225,0003 bd1 ba1.6k sqft308 Whittier Road, Farmington, ME 04938ActiveMLS ID #1649219, County Seat Realty. Maine Listings
- $429,0003 bd3 ba1.4k sqft662 Temple Road, Farmington, ME 04938ActiveMLS ID #1665671, EXP Realty. Maine Listings
- $320,0003 bd1 ba1.5k sqft124 Maple Lane, Livermore, ME 04253ActiveMLS ID #1675045, Maine Homes and Camps. Maine Listings
- $379,0002 bd2 ba2k sqft402 Town Farm Road, Farmington, ME 04938ActiveMLS ID #1659948, Allied Realty. Maine Listings
- $385,0001 bd2 ba1.3k sqft252 Voter Hill Road, Farmington, ME 04938ActiveMLS ID #1671823, EXP Realty. Maine Listings
- $299,0004 bd2 ba1.9k sqft38 High Street, Wilton, ME 04294ActiveMLS ID #1662369, Coldwell Banker Sandy River Realty. Maine Listings
- $300,0003 bd2 ba1.6k sqft87 Cumner Road, Vienna, ME 04360ActiveMLS ID #1673279, Palmer Realty Group. Maine Listings
- $282,0002 bd2 ba1.7k sqft58 Allen Street, Wilton, ME 04294ActiveMLS ID #1664925, Allied Realty. Maine Listings
- $289,0004 bd2 ba1.9k sqft38 Birch Street, Wilton, ME 04294ActiveMLS ID #1662486, Keller Williams Realty. Maine Listings
- $199,0004 bd2 ba1.4k sqft102 Thomas Mcclellan Road, Farmington, ME 04938ActiveMLS ID #1658578, NextHome Experience. Maine Listings
- $169,0006 bd2 ba2k sqft119 Town Farm Road, Farmington, ME 04938ActiveMLS ID #1649569, Portside Real Estate Group. Maine Listings
- $209,0002 bd1 ba1.4k sqft490 Fairbanks Road, Farmington, ME 04938ActiveMLS ID #1657787, Your Home Sold Guaranteed Realty. Maine Listings
- $260,0003 bd2 ba1.2k sqft11 Hunton Loop, Livermore Falls, ME 04254ActiveMLS ID #1674287, Drakes Real Estate LLC. Maine Listings
- $324,9003 bd1 ba1.6k sqft39 Woodman Hill Road, Jay, ME 04239ActiveMLS ID #1664161, The Maine Real Estate Experience. Maine Listings
- $269,5002 bd2 ba1.1k sqft228 Dill Road, Starks, ME 04911ActiveMLS ID #1674824, Real Broker. Maine Listings
- $349,0004 bd1 ba1.4k sqft230 Lake Road, Wilton, ME 04294ActiveMLS ID #1668839, Drakes Real Estate LLC. Maine Listings
