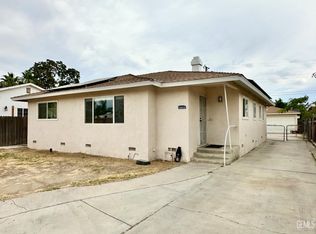
This newly updated 2- homes 1- lot Residential income producing property, The Rear house has just been completed and is move in ready. Live in one and rent the other. Add this property to your portfolio. Both properties have their own separate utilities, fenced front and rear yards for privacy, Plenty of room for parking too! Front home is tenant occupied and has been updated and is very clean and nice. The rear home has just been updated with all new flooring, cabinets, granite counters, all fresh new paint, new lighting, and is move-in ready. Both homes are 2Bedrooms 1 bath with living room and dining rooms. Inside laundry rooms as well. This property is a must see so act quickly and grab it before its gone.
Active under contract
$325,000
113 Harris Dr, Bakersfield, CA 93308
--beds
--baths
1,314sqft
:
Get pre-qualified$2,254/mo
Multi Family
Built in 1934
-- sqft lot
$321,600 Zestimate®
$247/sqft
$-- HOA
What's special
Fresh new paintNew lightingVery clean and niceAll new flooringNewly updatedGranite countersInside laundry rooms
- 55 days |
- 197 |
- 12 |
Zillow last checked:
Listing updated:
Listed by:
Raymond W. Beasley DRE #01841429 661-805-5947 beasleyrealestate@gmail.com,
Century 21 Select Real Estate
Source: Bakersfield AOR,MLS#: 202605822
Facts & features
Interior
Interior area
- Total structure area: 1,314
- Total interior livable area: 1,314 sqft
Property
Parking
- Total spaces: 4
- Parking features: Open
- Has uncovered spaces: Yes
Features
- Levels: One
Lot
- Size: 0.27 Acres
Details
- Parcel number: 11509209
Construction
Type & style
- Home type: MultiFamily
- Property subtype: Multi Family
Condition
- Year built: 1934
Community & HOA
Community
- Subdivision: Roberts Ranch Sub
Location
- Region: Bakersfield
Financial & listing details
- Price per square foot: $247/sqft
- Date on market: 5/30/2026
- Cumulative days on market: 56 days
Estimated market value
$321,600
$306,000 - $338,000
$1,509/mo
Price history
| Date | Event | Price |
|---|---|---|
| 5/30/2026 | Listed for sale | $325,000$247/sqft |
Source:  Bakersfield AOR #202605822 Report a problem Bakersfield AOR #202605822 Report a problem | ||
Public tax history
Tax history is unavailable.
Monthly payment
Est. payment
Payment breakdown
Explore the cost of this home by adjusting the details. Changes won't be saved.Climate risks
Neighborhood: Oildale
Nearby schools
GreatSchools rating
- 3/10Beardsley Elementary SchoolGrades: K-6Distance: 0.3 mi
- 5/10Beardsley Junior High SchoolGrades: 7-8Distance: 0.3 mi
- 4/10North High SchoolGrades: 9-12Distance: 1.8 mi
Schools provided by the listing agent
- Elementary: Beardsley
- Middle: Beardsley
- High: North
- District: Beardsley
Source: Bakersfield AOR. This data may not be complete. We recommend contacting the local school district to confirm school assignments for this home.
- $264,0002 bd1 ba1.3k sqft113 1/2 Harris Dr, Bakersfield, CA 93308Off Market
- $251,6003 bd1 ba880 sqft115 Harris Dr, Bakersfield, CA 93308Off Market

- $143,8003 bd1 ba924 sqft111 Harris Dr, Bakersfield, CA 93308Off Market
- $190,7003 bd1 ba824 sqft803 Beardsley Ave, Bakersfield, CA 93308Off Market
- $179,600-- bd-- ba-- sqft803 Beardsley Ave, Bakersfield, CA 93308Off Market
- $180,0003 bd2 ba560 sqft117 Harris Dr, Bakersfield, CA 93308Sold
- $266,2001 bd1 ba865 sqft805 Beardsley Ave, Bakersfield, CA 93308Off Market
- $--3 bd2 ba950 sqft811 Beardsley Ave APT 16, Bakersfield, CA 93308Off Market
A local agent can set up tours, give advice and negotiate with sellers.
Similar homes
- $331,9993 bd2 ba1.1k sqft515 Woodrow Ave, Bakersfield, CA 93308For Sale
 MLS ID #202605813, Eli De La Madrid Leon. Bakersfield AOR
 - $335,0003 bd2 ba1.5k sqft2603 Cleveland Way, Bakersfield, CA 93304For Sale
 MLS ID #202607834, Monica Cendejas-Setser. Bakersfield AOR
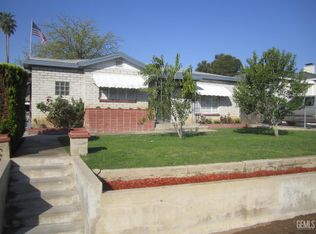
 - $325,000-- bd-- ba1.6k sqft2407 Olympic Dr, Bakersfield, CA 93308For Sale
 MLS ID #202603092, Darron Thomas Mason. Bakersfield AOR
 - $320,9004 bd2 ba1.6k sqft2701 Kaibab Ave, Bakersfield, CA 93306For Sale
 MLS ID #202607905, Ulices B. Melendez. Bakersfield AOR
 - $315,0003 bd2 ba1.3k sqft618 Charlana Dr, Bakersfield, CA 93308For SaleMLS ID #202512326, Stacy Harrison. Bakersfield AOR
- $321,0004 bd2 ba1.5k sqft2204 Bedford Way, Bakersfield, CA 93308For SaleMLS ID #202600639, Norma Jo Gallagher. Bakersfield AOR
- $330,0003 bd2 ba1k sqft305 Tanner Michael Dr, Bakersfield, CA 93308For SaleMLS ID #202607226, Omid Daragahi. Bakersfield AOR
- $335,000-- bd-- ba1.6k sqft110 Washington Ave, Bakersfield, CA 93308For SaleMLS ID #202605206, Ramon Serrato. Bakersfield AOR
- $299,9003 bd2 ba1k sqft714 Wistaria St, Bakersfield, CA 93308For SaleMLS ID #DW26151466, Geovanny Chacon, First Choice Realty Group. CRMLS
- $324,9993 bd2 ba1.5k sqft309 Pilot Ave, Bakersfield, CA 93308For SaleMLS ID #202604809, Rodney J. Hubbard. Bakersfield AOR
- $342,9004 bd2 ba1.7k sqft2321 Charleston Dr, Bakersfield, CA 93308For SaleMLS ID #202604518, Jennifer L. Sauer. Bakersfield AOR
- $339,9003 bd2 ba1.2k sqft916 Alandale Ave, Bakersfield, CA 93308For SaleMLS ID #202605641, Francisco Martinez Castillo. Bakersfield AOR
- $235,0003 bd2 ba1.4k sqft241 Sequoia Dr, Bakersfield, CA 93308For SaleMLS ID #202605865, Jose Jesus Iniguez. Bakersfield AOR
- $315,0003 bd2 ba1k sqft3112 Dore Dr, Bakersfield, CA 93304For SaleMLS ID #202607870, Carrie S. Zaninovich. Bakersfield AOR
- $325,0002 bd1 ba1.1k sqft2325 Verde St, Bakersfield, CA 93304For SaleMLS ID #202606683, Shanti D. Brinsfield. Bakersfield AOR
- $320,0003 bd1 ba1.1k sqft3605 Laverne Ave, Bakersfield, CA 93309For SaleMLS ID #IN26153030, Noe Blanco, RE/MAX Alliance Group. CRMLS
- $289,0003 bd1 ba1k sqft2512 Barnett St, Bakersfield, CA 93308For SaleMLS ID #202606745, Robert Dobbs. Bakersfield AOR
- $319,0003 bd2 ba1.4k sqft3613 Granada Ave, Bakersfield, CA 93309For SaleMLS ID #202606546, Roger V. Magana. Bakersfield AOR
- $285,0003 bd2 ba1.3k sqft4307 Kevin Dr, Bakersfield, CA 93308For SaleMLS ID #202604601, Michael David Dunn. Bakersfield AOR
- $349,9903 bd2 ba1.4k sqft806 Piute St, Bakersfield, CA 93309For SaleMLS ID #202606303, La Rey Antwuan Taylor-Rodriguez. Bakersfield AOR
Local buyer's agents are ready to help
