Welcome to **2321 Charleston Drive**, a warm and inviting **4-bedroom, 2-bath** home filled with beautiful hardwood floors and abundant natural light. The spacious living room features a cozy fireplace, while the kitchen offers granite countertops, ample cabinetry, and an open layout to the dining and living areas, making everyday living and entertaining easy. A versatile **bonus living space** provides the perfect spot for a game room, home office, guest retreat, or second family room. Generously sized bedrooms offer comfort and privacy throughout. The sizeable garage includes a tandem door and dedicated workshop area, ideal for extra storage, hobbies, or additional parking. Enjoy a spacious backyard with plenty of room to entertain, garden, or relax. Conveniently located near shopping, dining, parks, and schools, this move-in-ready home is ready for its next owner.
Active
Price cut: $7.1K (7/8)
$342,900
2321 Charleston Dr, Bakersfield, CA 93308
4beds
1,735sqft
:
Get pre-qualified$2,354/mo
Single Family Residence
Built in 1952
7,840 Square Feet Lot
$340,400 Zestimate®
$198/sqft
$-- HOA
What's special
Cozy fireplaceDedicated workshop areaTons of natural lightBeautiful hardwood floorsAmple cabinet spaceGranite countertops
- 81 days |
- 1,006 |
- 73 |
Zillow last checked:
Listing updated:
Listed by:
Jennifer L. Sauer DRE #02049509 661-472-3988 jsauerrealtor@gmail.com,
Homestead Real Estate
Source: Bakersfield AOR,MLS#: 202604518
Facts & features
Interior
Bedrooms & bathrooms
- Bedrooms: 4
- Bathrooms: 2
- Full bathrooms: 2
Heating
- Central
Cooling
- Central Air
Features
- Number of fireplaces: 1
Interior area
- Total structure area: 1,735
- Total interior livable area: 1,735 sqft
Property
Parking
- Total spaces: 2
- Parking features: 2 Car Garage
- Garage spaces: 2
Features
- Levels: One
- Stories: 1
- Pool features: None
Lot
- Size: 7,840 Square Feet
Details
- Parcel number: 11711107
- Zoning: R1
- Zoning description: R1
- Special conditions: Standard
Construction
Type & style
- Home type: SingleFamily
- Property subtype: Single Family Residence
Condition
- Year built: 1952
Community & HOA
Community
- Subdivision: 1338
Location
- Region: Bakersfield
Financial & listing details
- Price per square foot: $198/sqft
- Tax assessed value: $167,464
- Annual tax amount: $3,058
- Date on market: 5/5/2026
- Cumulative days on market: 82 days
Estimated market value
$340,400
$323,000 - $357,000
$2,094/mo
Price history
| Date | Event | Price |
|---|---|---|
| 7/8/2026 | Price change | $342,900-2%$198/sqft |
Source:  Bakersfield AOR #202604518 Report a problem Bakersfield AOR #202604518 Report a problem | ||
| 6/1/2026 | Price change | $349,950-2.8%$202/sqft |
Source: Bakersfield AOR #202604518 Report a problem | ||
| 5/5/2026 | Listed for sale | $359,950+164.7%$207/sqft |
Source: Bakersfield AOR #202604518 Report a problem | ||
| 3/5/2013 | Sold | $136,000+4.6%$78/sqft |
Source: Bakersfield AOR #21212311 Report a problem | ||
| 11/1/2012 | Listing removed | $130,000$75/sqft |
Source: Watson Realty ERA #21208422 Report a problem | ||
| 8/24/2012 | Listed for sale | $130,000+58.5%$75/sqft |
Source: Watson Realty ERA #21208422 Report a problem | ||
| 8/1/2012 | Sold | $82,000-63.6%$47/sqft |
Source: Public Record Report a problem | ||
| 6/27/2006 | Sold | $225,000+48%$130/sqft |
Source: Public Record Report a problem | ||
| 5/27/2004 | Sold | $152,000$88/sqft |
Source: Public Record Report a problem | ||
Public tax history
| Year | Property taxes | Tax assessment |
|---|---|---|
| 2025 | $3,058 +2.9% | $167,464 +2% |
| 2024 | $2,971 +3.4% | $164,181 +2% |
| 2023 | $2,873 +3% | $160,962 +2% |
| 2022 | $2,789 | $157,807 +2% |
| 2021 | -- | $154,714 +1% |
| 2020 | $2,600 +1.2% | $153,129 |
| 2019 | $2,567 +3.7% | $153,129 +4% |
| 2018 | $2,477 +0.5% | $147,184 +2% |
| 2017 | $2,464 +9% | $144,299 +2% |
| 2016 | $2,261 +1.5% | $141,470 +1.5% |
| 2015 | $2,228 +2.2% | $139,346 +2% |
| 2014 | $2,180 | $136,617 +12.4% |
| 2013 | -- | $121,500 +17.9% |
| 2012 | $1,672 -0.8% | $103,062 |
| 2011 | $1,686 +11.7% | $103,062 +18.5% |
| 2010 | $1,509 -21% | $87,000 -28.7% |
| 2009 | $1,911 -15.1% | $122,000 -21.6% |
| 2008 | $2,252 -25.4% | $155,528 -30.9% |
| 2007 | $3,018 +44.3% | $225,000 +42.3% |
| 2006 | $2,092 +3.7% | $158,140 +2% |
| 2005 | $2,017 +28.6% | $155,040 +43.5% |
| 2004 | $1,569 +6.8% | $108,035 +1.9% |
| 2003 | $1,468 | $106,055 +4% |
| 2002 | $1,468 +1.6% | $101,938 +2% |
| 2001 | $1,446 | $99,941 |
| 2000 | -- | $99,941 |
Find assessor info on the county website
Monthly payment
Est. payment
Payment breakdown
Explore the cost of this home by adjusting the details. Changes won't be saved.Climate risks
Neighborhood: Oildale
Nearby schools
GreatSchools rating
- 4/10Highland Elementary SchoolGrades: K-5Distance: 0.3 mi
- 2/10Standard Middle SchoolGrades: 6-8Distance: 0.8 mi
- 4/10North High SchoolGrades: 9-12Distance: 0.6 mi
Schools provided by the listing agent
- Elementary: Highland
- Middle: Standard
- High: North
Source: Bakersfield AOR. This data may not be complete. We recommend contacting the local school district to confirm school assignments for this home.
- $282,6003 bd1 ba1.3k sqft2401 Charleston Dr, Bakersfield, CA 93308Off Market
- $240,8003 bd1 ba1k sqft2317 Charleston Dr, Bakersfield, CA 93308Off Market
- $284,4003 bd1 ba1k sqft2405 Charleston Dr, Bakersfield, CA 93308Off Market
- $312,1003 bd2 ba1.7k sqft2313 Charleston Dr, Bakersfield, CA 93308Off Market
- $267,9003 bd2 ba1.3k sqft2310 Olympic Dr, Bakersfield, CA 93308Off Market
- $219,1002 bd1 ba836 sqft2308 Olympic Dr, Bakersfield, CA 93308Off Market
- $263,3003 bd1 ba1k sqft2309 Charleston Dr, Bakersfield, CA 93308Off Market
- $293,0003 bd1 ba1.4k sqft2306 Olympic Dr, Bakersfield, CA 93308Off Market
A local agent can set up tours, give advice and negotiate with sellers.
Similar homes
- $335,0004 bd2 ba1.4k sqft428 Francis St, Bakersfield, CA 93308For Sale
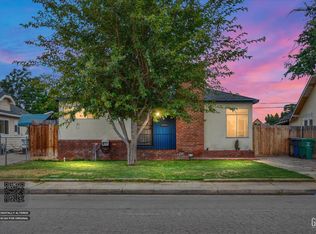 MLS ID #202607573, Nahrain R. Antonaros. Bakersfield AOR
 - $321,0004 bd2 ba1.5k sqft2204 Bedford Way, Bakersfield, CA 93308For Sale
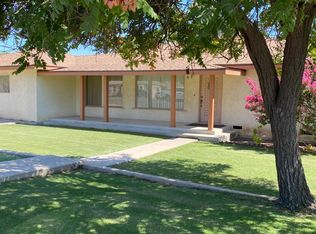 MLS ID #202600639, Norma Jo Gallagher. Bakersfield AOR
 - $349,0003 bd2 ba1.6k sqft2115 Bedford Way, Bakersfield, CA 93308For Sale
 MLS ID #202607208, Jacob E. Thomas. Bakersfield AOR
 - $354,9003 bd2 ba1.6k sqft1005 McGregor Ave, Bakersfield, CA 93308For Sale
 MLS ID #202606801, Francisco Martinez Castillo. Bakersfield AOR
 - $324,9993 bd2 ba1.5k sqft309 Pilot Ave, Bakersfield, CA 93308For SaleMLS ID #202604809, Rodney J. Hubbard. Bakersfield AOR
- $335,0003 bd2 ba1.5k sqft2603 Cleveland Way, Bakersfield, CA 93304For SaleMLS ID #202607834, Monica Cendejas-Setser. Bakersfield AOR
- $330,0003 bd2 ba1k sqft305 Tanner Michael Dr, Bakersfield, CA 93308For SaleMLS ID #202607226, Omid Daragahi. Bakersfield AOR
- $331,9993 bd2 ba1.1k sqft515 Woodrow Ave, Bakersfield, CA 93308For SaleMLS ID #202605813, Eli De La Madrid Leon. Bakersfield AOR
- $289,0003 bd1 ba1k sqft2512 Barnett St, Bakersfield, CA 93308For SaleMLS ID #202606745, Robert Dobbs. Bakersfield AOR
- $435,9004 bd3 ba2.4k sqft3017 Barnett St, Bakersfield, CA 93308For SaleMLS ID #202606207, Lucia O'Donoghue. Bakersfield AOR
- $315,0003 bd2 ba1.3k sqft618 Charlana Dr, Bakersfield, CA 93308For SaleMLS ID #202512326, Stacy Harrison. Bakersfield AOR
- $370,0003 bd2 ba1.2k sqft6712 Cedarcrest Ave, Bakersfield, CA 93308For SaleMLS ID #202603733, Brenda L. Eidenshink. Bakersfield AOR
- $370,0003 bd2 ba1.1k sqft814 Greenwood Meadow Ln, Bakersfield, CA 93308For SaleMLS ID #202604534, Carrie S. Zaninovich. Bakersfield AOR
- $369,0004 bd2 ba1.4k sqft2805 Arnold St, Bakersfield, CA 93305For SaleMLS ID #202607500, Isai Rangel Ocampo. Bakersfield AOR
- $285,0003 bd2 ba1.3k sqft4307 Kevin Dr, Bakersfield, CA 93308For SaleMLS ID #202604601, Michael David Dunn. Bakersfield AOR
- $345,0003 bd2 ba1.2k sqft2400 Renegade Ave, Bakersfield, CA 93306For SaleMLS ID #202603503, Elizabeth Garcia. Bakersfield AOR
- $315,0003 bd2 ba1k sqft3112 Dore Dr, Bakersfield, CA 93304For SaleMLS ID #202607870, Carrie S. Zaninovich. Bakersfield AOR
- $340,0004 bd2 ba1.5k sqft4402 Lexington Ave, Bakersfield, CA 93306For SaleMLS ID #202607443, Juliana G. Domlao. Bakersfield AOR
- $359,9004 bd3 ba1.6k sqft4424 Bloomquist Dr, Bakersfield, CA 93309For SaleMLS ID #202605522, Jonathan P. Mejia. Bakersfield AOR
- $349,9903 bd2 ba1.4k sqft806 Piute St, Bakersfield, CA 93309For SaleMLS ID #202606303, La Rey Antwuan Taylor-Rodriguez. Bakersfield AOR
Local buyer's agents are ready to help
