Welcome home to this charming 4-bed, 2-bath home in Northeast Bakersfield! Thoughtfully updated and move-in ready with a newer roof installed, this home features beautiful luxury vinyl plank flooring throughout the main living areas, creating a warm and modern feel.The bright kitchen offers updated finishes, stainless steel appliances, and best of allthe stainless steel refrigerator is included! Escape to the spacious primary suite, a true private retreat complete with its own cozy fireplace, mini-split system for year-round comfort, an updated ensuite bathroom, and a large walk-in closet. The additional bedrooms provide flexibility for family, guests, or a home office. Outside, you'll find a generously sized backyard with endless possibilities to create your dream outdoor space, entertain, garden, or even add a pool. Don't miss your opportunity to own this beautifully updated home with unique features and plenty of room to grow.
Active
Price cut: $3K (10/2)
$319,999
428 Francis St, Bakersfield, CA 93308
4beds
2baths
1,494sqft
Single Family Residence
Built in 1954
7,405 Square Feet Lot
$320,000 Zestimate®
$214/sqft
$-- HOA
What's special
Bright kitchenUpdated ensuite bathroomSpacious primary suiteGenerously sized backyardUpdated finishesLarge walk-in closetStainless steel appliances
- 96 days
- 589
- 42
Zillow last checked:
Listing updated:
Listed by:
Nahrain R. Antonaros DRE #02059987 661-606-2737 nani@nanihomes.com,
Watson Realty
Source: Bakersfield AOR,MLS#: 202607573
Facts & features
Interior
Bedrooms & bathrooms
- Bedrooms: 4
- Bathrooms: 2
Heating
- Central
Cooling
- Central Air
Features
- Number of fireplaces: 1
Interior area
- Total structure area: 1,494
- Total interior livable area: 1,494 sqft
Property
Parking
- Total spaces: 2
- Parking features: 2 Car Garage
- Garage spaces: 2
Features
- Levels: One
- Stories: 1
- Pool features: None
Lot
- Size: 7,405 Square Feet
Details
- Parcel number: 11222417
- Zoning: R1
- Zoning description: R1
- Special conditions: Standard
Construction
Type & style
- Home type: SingleFamily
- Property subtype: Single Family Residence
Condition
- Year built: 1954
Community & HOA
Community
- Subdivision: Glass City
Location
- Region: Bakersfield
Financial & listing details
- Price per square foot: $214/sqft
- Tax assessed value: $313,140
- Date on market: 7/15/2026
- Cumulative days on market: 96 days
Estimated market value
$320,000
$304,000 - $336,000
$2,159/mo
Price history
| Date | Event | Price |
|---|---|---|
| 10/2/2026 | Price change | $319,999-0.9%$214/sqft |
Source:  Bakersfield AOR #202607573 Report a problem Bakersfield AOR #202607573 Report a problem | ||
| 9/11/2026 | Price change | $323,000-2.1%$216/sqft |
Source: Bakersfield AOR #202607573 Report a problem | ||
| 8/7/2026 | Price change | $329,900-1.5%$221/sqft |
Source: Bakersfield AOR #202607573 Report a problem | ||
| 7/15/2026 | Listed for sale | $335,000-2.9%$224/sqft |
Source: Bakersfield AOR #202607573 Report a problem | ||
| 12/1/2025 | Listing removed | $345,000$231/sqft |
Source: Bakersfield AOR #202510960 Report a problem | ||
| 9/26/2025 | Listed for sale | $345,000+12.4%$231/sqft |
Source: Bakersfield AOR #202510960 Report a problem | ||
| 3/4/2025 | Sold | $307,000+3%$205/sqft |
Source: Bakersfield AOR #202412915 Report a problem | ||
| 2/21/2025 | Pending sale | $297,999$199/sqft |
Source:  CRMLS #CV24254819 Report a problem CRMLS #CV24254819 Report a problem | ||
| 2/5/2025 | Contingent | $297,999$199/sqft |
Source: CRMLS #CV24254819 Report a problem | ||
| 12/30/2024 | Listed for sale | $297,999+451.9%$199/sqft |
Source: CRMLS #CV24254819 Report a problem | ||
| 12/23/2011 | Sold | $54,000$36/sqft |
Source: Public Record Report a problem | ||
| 12/1/2011 | Price change | $54,000-18.2%$36/sqft |
Source: Keller Williams-Bradford and Associates #21113036 Report a problem | ||
| 10/27/2011 | Price change | $66,000-57.2%$44/sqft |
Source: Keller Williams-Bradford and Associates #21113036 Report a problem | ||
| 10/24/2011 | Listed for sale | -- |
Source: foreclosure.com Report a problem | ||
| 10/18/2011 | Sold | $154,098+87.9%$103/sqft |
Source: Public Record Report a problem | ||
| 10/19/2001 | Sold | $82,000$55/sqft |
Source: Public Record Report a problem | ||
Public tax history
| Year | Property taxes | Tax assessment |
|---|---|---|
| 2026 | -- | $313,140 +361.7% |
| 2025 | $1,858 +3.6% | $67,819 +2% |
| 2024 | $1,794 +3.9% | $66,490 +2% |
| 2023 | $1,727 +4.8% | $65,187 +2% |
| 2022 | $1,648 | $63,909 +2% |
| 2021 | -- | $62,656 +1% |
| 2020 | $1,485 +1.3% | $62,014 |
| 2019 | $1,465 +3.8% | $62,014 +4% |
| 2018 | $1,412 +1.2% | $59,607 +2% |
| 2017 | $1,395 +7% | $58,439 +2% |
| 2016 | $1,303 +1.3% | $57,294 +1.5% |
| 2015 | $1,286 +2% | $56,434 +2% |
| 2014 | $1,261 | $55,329 +0.5% |
| 2013 | -- | $55,080 +2% |
| 2012 | $1,121 -26.5% | $54,000 -39.3% |
| 2011 | $1,526 -3.8% | $89,004 -5.2% |
| 2010 | $1,586 -0.4% | $93,839 -0.2% |
| 2009 | $1,593 +3.2% | $94,062 +2% |
| 2008 | $1,544 +2.2% | $92,219 +2% |
| 2007 | $1,510 +7.9% | $90,412 +2% |
| 2006 | $1,400 +3.8% | $88,640 +2% |
| 2005 | $1,349 +0.7% | $86,903 |
| 2004 | $1,339 +7% | $86,903 +1.9% |
| 2003 | $1,251 | $85,312 +4% |
| 2002 | $1,251 -1.6% | $82,000 -2.4% |
| 2001 | $1,271 | $83,985 |
| 2000 | -- | $83,985 |
Find assessor info on the county website
Monthly payment
Est. payment
Payment breakdown
Explore the cost of this home by adjusting the details. Changes won't be saved.Climate risks
Neighborhood: Oildale
Nearby schools
Schools provided by the listing agent
- Elementary: Wingland
- Middle: Standard
- High: North
Source: Bakersfield AOR. This data may not be complete. We recommend contacting the local school district to confirm school assignments for this home.
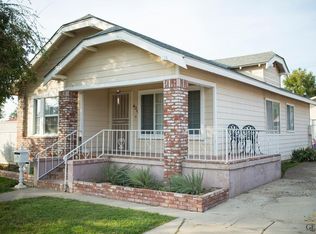


Similar homes
- $300,0004 bd3 ba1.3k sqft607 Oildale Dr, Bakersfield, CA 93308For Sale
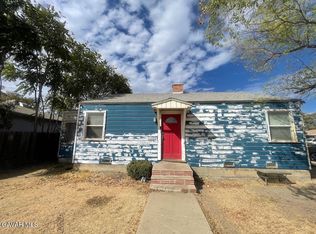 MLS ID #26007899, Mary Johnson. GAVAR
 - $295,0003 bd1 ba1.1k sqft419 Ray St, Bakersfield, CA 93308For Sale
 MLS ID #202607445, Juliana G. Domlao. Bakersfield AOR
 - $348,0003 bd2 ba1.4k sqft4101 Skye Dr, Bakersfield, CA 93308For Sale
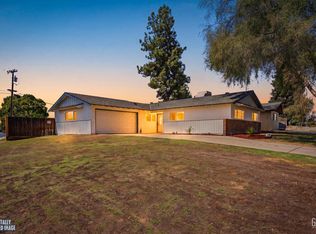 MLS ID #202610030, Jason Rodriguez. Bakersfield AOR
 - $337,0004 bd2 ba1.3k sqft2813 Truxtun Ave, Bakersfield, CA 93301For Sale
 MLS ID #202610994, Robin Singh Hundal. Bakersfield AOR
