Welcome to this beautifully maintained 3-bedroom, 2-bath home in the highly desirable Polo Farms community, where comfort, style, and thoughtful upgrades come together. From the charming front porch to the private wooded backyard, every detail has been designed for easy coastal living. Step inside to discover soaring ceilings that create an open and airy feel throughout the foyer, kitchen, and living room. The inviting living room is anchored by a cozy fireplace, while the formal dining room showcases elegant custom wainscoting and designer paint colors, creating the perfect space for entertaining or family gatherings. Durable polished concrete flooring flows throughout the main living areas, complemented by tile flooring in the bathrooms for timeless style and easy maintenance. The well-appointed kitchen is both beautiful and functional, featuring granite countertops, a classic subway tile backsplash, stainless steel appliances including the refrigerator and dishwasher, and plenty of cabinet and counter space for meal preparation. The spacious primary suite offers a tray ceiling and a relaxing retreat at the end of the day. The ensuite bath features a double vanity, a private water closet, and a stunning custom-tiled walk-in shower with sliding glass doors. Two additional bedrooms share a full bath, providing plenty of room for family or guests. A dedicated laundry room includes the washer and dryer, making your move even easier. The attached two-car garage is screened and offers additional storage and everyday convenience. Enjoy outdoor living in every season from the screened porch overlooking peaceful wooded views. Step outside onto the extended patio, perfect for grilling, relaxing, or entertaining, all within the privacy of a fully fenced backyard. Beyond the fence, the sellers have cleared additional space to enhance the natural setting and create an even greater sense of privacy. Additional upgrades include screened front and garage entry doors, an irrigation system, an updated gutter system with gutter guards, and a large matching detached storage building for lawn equipment, tools, and outdoor gear. The televisions in the living room and primary bedroom also convey, adding even more value to this truly move-in-ready home. Conveniently located near shopping, dining, golf, medical facilities, award-winning schools, and just a short drive to the beautiful Grand Strand beaches, this exceptional home offers the perfect combination of comfort, convenience, and coastal charm.
Pending
Price cut: $14.9K (8/10)
$260,000
113 Heath Dr., Longs, SC 29568
3beds
1,602sqft
Single Family Residence
Built in 2006
8,276 Square Feet Lot
$253,100 Zestimate®
$162/sqft
$12/mo HOA
What's special
Charming front porchIrrigation systemPrivate wooded backyard
- 70 days
- 83
- 1
Likely to sell faster than
Zillow last checked:
Listing updated:
Listed by:
Ryan Korros Team Cell:843-455-6580,
RE/MAX Southern Shores
Source: CCAR,MLS#: 2618050 Originating MLS: Coastal Carolinas Association of Realtors
Originating MLS: Coastal Carolinas Association of RealtorsFacts & features
Interior
Bedrooms & bathrooms
- Bedrooms: 3
- Bathrooms: 2
- Full bathrooms: 2
Rooms
- Room types: Bathroom, Foyer, Screened Porch, Utility Room
Primary bedroom
- Features: Tray Ceiling(s), Ceiling Fan(s), Main Level Primary, Walk-In Closet(s)
- Level: First
Primary bathroom
- Features: Dual Sinks, Separate Shower, Vanity
Dining room
- Features: Separate/Formal Dining Room
Kitchen
- Features: Ceiling Fan(s), Dishwasher, Stainless Steel Appliances, Solid Surface Counters
Living room
- Features: Ceiling Fan(s), Fireplace, Vaulted Ceiling(s)
Other
- Features: Bedroom on Main Level, Entrance Foyer, Utility Room
Heating
- Central, Electric
Cooling
- Central Air
Appliances
- Included: Dishwasher, Microwave, Range, Refrigerator, Dryer, Washer
- Laundry: Washer Hookup
Features
- Tray Ceiling(s), Ceiling Fan(s), Dual Sinks, Fireplace, Main Level Primary, Split Bedrooms, Separate Shower, Vanity, Walk-In Closet(s), Window Treatments, Bedroom on Main Level, Entrance Foyer, Stainless Steel Appliances, Solid Surface Counters
- Flooring: Other, Tile
- Windows: Window Treatments
- Has fireplace: Yes
Interior area
- Total structure area: 2,102
- Total interior livable area: 1,602 sqft
Property
Parking
- Total spaces: 4
- Parking features: Attached, Garage, Two Car Garage
- Attached garage spaces: 2
Features
- Levels: One
- Stories: 1
- Patio & porch: Rear Porch, Front Porch, Patio, Porch, Screened
- Exterior features: Fence, Sprinkler/Irrigation, Porch, Patio, Storage
Lot
- Size: 8,276 Square Feet
- Dimensions: 80 x 101 x 80 x 101
- Features: Outside City Limits, Rectangular, Rectangular Lot
Details
- Additional parcels included: ,
- Parcel number: 26816040063
- Zoning: RES
- Special conditions: None
Construction
Type & style
- Home type: SingleFamily
- Architectural style: Ranch
- Property subtype: Single Family Residence
Materials
- Vinyl Siding
- Foundation: Slab
Condition
- Resale
- Year built: 2006
Utilities & green energy
- Water: Public
- Utilities for property: Cable Available, Electricity Available, Sewer Available, Underground Utilities, Water Available
Community & HOA
Community
- Features: Long Term Rental Allowed
- Subdivision: Polo Farms
HOA
- Has HOA: Yes
- Services included: Common Areas
- HOA fee: $12 monthly
Location
- Region: Longs
Financial & listing details
- Price per square foot: $162/sqft
- Tax assessed value: $275,151
- Annual tax amount: $520
- Date on market: 7/20/2026
- Listing terms: Cash,Conventional
- Electric utility on property: Yes
Estimated market value
$253,100
$240,000 - $266,000
$1,840/mo
Price history
| Date | Event | Price |
|---|---|---|
| 8/21/2026 | Pending sale | $260,000$162/sqft |
Source:  CCAR #2618050 Report a problem CCAR #2618050 Report a problem | ||
| 8/10/2026 | Price change | $260,000-5.4%$162/sqft |
Source: CCAR #2618050 Report a problem | ||
| 7/20/2026 | Listed for sale | $274,900+102.3%$172/sqft |
Source: CCAR #2618050 Report a problem | ||
| 12/9/2011 | Listing removed | $135,900$85/sqft |
Source: Century 21 McAlpine Assoc. MB #1118533 Report a problem | ||
| 11/18/2011 | Listed for sale | $135,900-28.5%$85/sqft |
Source: Century 21 McAlpine Assoc. MB #1118533 Report a problem | ||
| 10/11/2006 | Sold | $189,990$119/sqft |
Source: Public Record Report a problem | ||
Public tax history
| Year | Property taxes | Tax assessment |
|---|---|---|
| 2025 | $520 | $168,556 |
| 2024 | $520 | $168,556 +15% |
| 2023 | -- | $146,570 |
| 2022 | -- | $146,570 |
| 2021 | $449 | -- |
| 2020 | -- | -- |
| 2019 | -- | -- |
| 2018 | $345 | $5,420 0% |
| 2017 | -- | $5,422 |
| 2016 | -- | $5,422 |
| 2015 | -- | $5,422 |
| 2014 | $330 | $5,422 |
| 2013 | -- | -- |
| 2012 | -- | -- |
| 2010 | -- | $5,784 +18.9% |
| 2009 | -- | $4,864 |
| 2008 | -- | $4,864 -33.3% |
| 2007 | -- | $7,296 +729.1% |
| 2005 | -- | $880 |
| 2004 | $155 +9.5% | $880 +9.5% |
| 2003 | $141 | $804 |
Find assessor info on the county website
Monthly payment
Est. payment
Payment breakdown
Explore the cost of this home by adjusting the details. Changes won't be saved.Climate risks
Neighborhood: 29568
Nearby schools
Schools provided by the listing agent
- Elementary: Daisy Elementary School
- Middle: Loris Middle School
- High: Loris High School
Source: CCAR. This data may not be complete. We recommend contacting the local school district to confirm school assignments for this home.


Similar homes
- $264,9003 bd2 ba1.3k sqft405 Bristlecone St., Longs, SC 29568For Sale
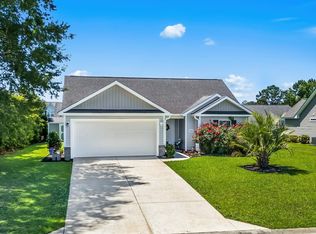
 MLS ID #2614421, River Town Team, Carolina One Real Estate MB. CCAR
 - $295,0003 bd2 ba1.8k sqft245 Silverbelle Blvd., Longs, SC 29568For Sale
 MLS ID #2617100, Derrick Legacy Team, EXP Realty LLC. CCAR
 - $257,5003 bd3 ba1.6k sqft340 Blue Rock Dr., Longs, SC 29568For Sale
 MLS ID #2612994, Desiree Rowles, Rowles Real Estate. CCAR
 - $239,9003 bd2 ba1.5k sqft909 Leather Leaf Ln., Longs, SC 29568For Sale
 MLS ID #2618269, Scott Ellis & Ty Bellamy Team, RE/MAX Southern Shores NMB. CCAR
 - $224,9002 bd2 ba1.1k sqft204 Balsa Dr., Longs, SC 29568For SaleMLS ID #2613380, Palmetto and Pine Group Team, INNOVATE Real Estate. CCAR
- $299,9003 bd2 ba1.4k sqft2067 Borgata Loop, Longs, SC 29568For SaleMLS ID #2621873, Jenny R Knight, Weichert Realtors Southern Coast. CCAR
- $310,0004 bd2 ba1.7k sqft143 Marauder Dr., Longs, SC 29568For SaleMLS ID #2623166, Abe Safa Sales Team, Century 21 The Harrelson Group. CCAR
- $299,9003 bd2 ba1.2k sqft59 Palmetto Green Dr., Longs, SC 29568For SaleMLS ID #2615711, David C Hyatt, CENTURY 21 Thomas. CCAR
- $304,9004 bd2 ba1.7k sqft751 Gryffindor Dr., Longs, SC 29568For SaleMLS ID #2623627, Abe Safa Sales Team, Century 21 The Harrelson Group. CCAR
- $309,9003 bd2 ba1.4k sqft941 Oak Hollow St., Longs, SC 29568For SaleMLS ID #2621181, Stacy M Dawson, Realty ONE Group Dockside. CCAR
- $275,0003 bd2 ba1.4k sqft532 Whiddy Loop, Conway, SC 29526For SaleMLS ID #2609658, Tea Asllanaj, Beach & Forest Realty. CCAR
- $299,9003 bd3 ba1.8k sqft403 Dunbarton Ln, Conway, SC 29526For Sale
 MLS ID #2602905, Amber Ward, Home Sales Of Florence. Pee Dee Realtor Association
 - $279,9003 bd2 ba1.5k sqft461 Slippery Rock Way, Calabash, NC 28467For Sale
 MLS ID #100596177, Zachary Barnes, Century 21 Collective. Hive MLS
 - $255,0003 bd2 ba1.3k sqft1017 Macala Dr., Conway, SC 29527For SaleMLS ID #2620533, Angela D Poules, BHHS Coastal Real Estate. CCAR
- $375,0004 bd2 ba1.6k sqft3039 Honey Clover Ct., Longs, SC 29568For SaleMLS ID #2608512, Sam P Bamrick, Palmetto Properties SC. CCAR
- $267,0003 bd2 ba1.2k sqft232 Weyburn St., Myrtle Beach, SC 29579For SaleMLS ID #2618239, Marinela Demolli, CENTURY 21 Broadhurst. CCAR
- $302,9003 bd2 ba1.7k sqft220 Averyville Dr., Conway, SC 29526For SaleMLS ID #2621513, Ryan Korros Team, RE/MAX Southern Shores. CCAR
- $359,9003 bd2 ba1.7k sqft131 Crabapple Dr., Longs, SC 29568For SaleMLS ID #2602935, Abe Safa Sales Team, Century 21 The Harrelson Group. CCAR
- $359,8003 bd3 ba1.7k sqft1881 Moonseed Dr., Longs, SC 29568For SaleMLS ID #2608058, Shelby Stanley, South Coast Realty. CCAR
- $294,5003 bd2 ba1.6k sqft221 Maple Oak Dr., Conway, SC 29526For SaleMLS ID #2517489, Amanda L Gunter, INNOVATE Real Estate. CCAR
