Beautifully renovated and move-in ready, 700 Alexis Drive in Longs, South Carolina, offers an appealing combination of modern updates, spacious living, and convenient access to North Myrtle Beach and the Grand Strand. Situated on an oversized corner lot, this updated home features an open-concept floor plan, vaulted ceilings, generous outdoor space, and two detached storage sheds—a standout feature for those searching for a home with additional storage, workshop potential, or room for recreational equipment. Inside, the bright and inviting living areas showcase stylish flooring, fresh neutral paint, updated lighting, and abundant natural light. The open floor plan creates a comfortable connection between the living, dining, and kitchen areas, providing an excellent layout for everyday living and entertaining. The beautifully updated kitchen features granite countertops, stainless steel appliances, ample cabinetry, and a convenient breakfast bar. The combination of modern finishes and functional design makes this central living space both attractive and practical. Outside, the spacious corner homesite provides additional parking, generous yard space, and flexibility for outdoor activities. Two detached storage sheds offer exceptional versatility for tools, lawn equipment, golf cart storage, workshop space, hobbies, or recreational gear—an increasingly desirable feature for buyers looking for more than a traditional residential lot. Conveniently located near Highway 9 and Highway 31, the property provides easy access to North Myrtle Beach, Myrtle Beach, the Intracoastal Waterway, public boat launches, marinas, golf courses, shopping, dining, entertainment, and healthcare. Nearby waterways offer opportunities for boating, fishing, kayaking, and enjoying the South Carolina coastal lifestyle. For buyers exploring Longs SC real estate, renovated homes near North Myrtle Beach, move-in-ready homes in Horry County, homes with large yards, or coastal properties with extra storage, 700 Alexis Drive offers an attractive combination of location, updates, space, and functionality. Whether you're searching for a primary residence, second home near the beach, or investment property along the Grand Strand, this beautifully refreshed home delivers the convenience of coastal living with the added benefits of a spacious lot and versatile outdoor storage.
Pending
Price cut: $15K (9/30)
$264,900
700 Alexis Dr., Longs, SC 29568
4beds
1,932sqft
Single Family Residence
Built in 2005
8,712 Square Feet Lot
$259,300 Zestimate®
$137/sqft
$12/mo HOA
What's special
Two detached storage shedsAdditional parkingStylish flooringUpdated lightingSpacious corner homesiteSpacious lotOversized corner lot
- 160 days
- 821
- 42
Zillow last checked:
Listing updated:
Listed by:
Mark T Fales marksellsmyrtlebeach@gmail.com,
GRANDE DUNES PROPERTIES
Source: CCAR,MLS#: 2613280 Originating MLS: Coastal Carolinas Association of Realtors
Facts & features
Interior
Bedrooms & bathrooms
- Bedrooms: 4
- Bathrooms: 2
- Full bathrooms: 2
Rooms
- Room types: Bathroom, Carolina Room, Den, Screened Porch
Primary bedroom
- Features: Ceiling Fan(s), Main Level Primary, Walk-In Closet(s)
- Level: First
Primary bathroom
- Features: Dual Sinks, Separate Shower, Vanity
Dining room
- Features: Ceiling Fan(s), Kitchen/Dining Combo, Living/Dining Room
Family room
- Features: Ceiling Fan(s), Vaulted Ceiling(s)
Kitchen
- Features: Dishwasher, Kitchen Island, Stainless Steel Appliances, Solid Surface Counters
Living room
- Features: Ceiling Fan(s), Vaulted Ceiling(s), Bar
Other
- Features: Bedroom on Main Level, Library
Heating
- Central
Cooling
- Central Air
Appliances
- Included: Dishwasher, Freezer, Disposal, Microwave, Refrigerator
- Laundry: Washer Hookup
Features
- Ceiling Fan(s), Dual Sinks, Handicap Access, Main Level Primary, Split Bedrooms, Separate Shower, Vanity, Walk-In Closet(s), Bedroom on Main Level, Kitchen Island, Stainless Steel Appliances, Solid Surface Counters
- Flooring: Laminate
Interior area
- Total structure area: 2,413
- Total interior livable area: 1,932 sqft
Property
Parking
- Total spaces: 6
- Parking features: Attached, Two Car Garage, Garage, RV Access/Parking
- Attached garage spaces: 2
Features
- Levels: One
- Stories: 1
- Patio & porch: Rear Porch, Front Porch, Patio, Porch, Screened
- Exterior features: Boat Ramp, Fence, Porch, Patio, Storage
- Waterfront features: Boat Ramp/Lift Access
Lot
- Size: 8,712 Square Feet
- Features: Corner Lot
Details
- Additional parcels included: ,
- Parcel number: 26816040009
- Zoning: MSF-6
- Special conditions: None
Construction
Type & style
- Home type: SingleFamily
- Architectural style: Ranch
- Property subtype: Single Family Residence
Materials
- Brick Veneer, Block
- Foundation: Slab
Condition
- Resale
- Year built: 2005
Utilities & green energy
- Water: Public
- Utilities for property: Electricity Available, Phone Available, Sewer Available, Water Available
Community & HOA
Community
- Features: Boat Facilities, Golf Carts OK, Long Term Rental Allowed
- Subdivision: Polo Farms
HOA
- Has HOA: Yes
- Amenities included: Boat Ramp, Owner Allowed Golf Cart, Owner Allowed Motorcycle, Pet Restrictions, Tenant Allowed Golf Cart, Tenant Allowed Motorcycle
- Services included: Association Management, Common Areas
- HOA fee: $12 monthly
Location
- Region: Longs
Financial & listing details
- Price per square foot: $137/sqft
- Tax assessed value: $297,920
- Annual tax amount: $668
- Date on market: 5/22/2026
- Listing terms: Cash,Conventional,FHA,VA Loan
- Electric utility on property: Yes
Estimated market value
$259,300
$246,000 - $272,000
$2,000/mo
Price history
| Date | Event | Price |
|---|---|---|
| 10/15/2026 | Pending sale | $264,900$137/sqft |
Source:  CCAR #2613280 Report a problem | ||
| 9/30/2026 | Price change | $264,900-5.4%$137/sqft |
Source: CCAR #2613280 Report a problem | ||
| 9/8/2026 | Price change | $279,900-1.8%$145/sqft |
Source: CCAR #2613280 Report a problem | ||
| 8/11/2026 | Price change | $284,900-1.7%$147/sqft |
Source: CCAR #2613280 Report a problem | ||
| 7/13/2026 | Price change | $289,700-3.1%$150/sqft |
Source: CCAR #2613280 Report a problem | ||
| 6/23/2026 | Price change | $298,900-0.2%$155/sqft |
Source: CCAR #2613280 Report a problem | ||
| 6/12/2026 | Pending sale | $299,500$155/sqft |
Source: CCAR #2613280 Report a problem | ||
| 5/22/2026 | Listed for sale | $299,500+149.6%$155/sqft |
Source: CCAR #2613280 Report a problem | ||
| 6/10/2019 | Sold | $120,000-4%$62/sqft |
Source: CCAR #1906669 Report a problem | ||
| 5/2/2019 | Pending sale | $125,000$65/sqft |
Source: CENTURY 21 McAlpine Associates #1906669 Report a problem | ||
| 3/23/2019 | Listed for sale | $125,000-21.9%$65/sqft |
Source: Century 21 McAlpine Associates #1906669 Report a problem | ||
| 8/16/2005 | Sold | $159,990$83/sqft |
Source: Public Record Report a problem | ||
Public tax history
| Year | Property taxes | Tax assessment |
|---|---|---|
| 2025 | $668 | $157,424 |
| 2024 | $668 | $157,424 +15% |
| 2023 | -- | $136,890 |
| 2022 | -- | $136,890 |
| 2021 | $669 +28.3% | -- |
| 2020 | $521 | -- |
| 2019 | -- | -- |
| 2018 | $396 | $5,990 +0% |
| 2017 | -- | $5,988 |
| 2016 | -- | $5,988 |
| 2015 | -- | $5,988 |
| 2014 | -- | $5,988 |
| 2013 | -- | -- |
| 2012 | -- | -- |
| 2010 | -- | $6,248 +18.7% |
| 2009 | -- | $5,264 |
| 2008 | -- | $5,264 |
| 2007 | -- | $5,264 +498.2% |
| 2005 | -- | $880 |
| 2004 | $155 +7.3% | $880 +7.3% |
| 2003 | $144 | $820 |
Find assessor info on the county website
Monthly payment
Est. payment
Payment breakdown
Explore the cost of this home by adjusting the details. Changes won't be saved.Climate risks
Neighborhood: 29568
Nearby schools
Schools provided by the listing agent
- Elementary: Daisy Elementary School
- Middle: Loris Middle School
- High: Loris High School
Source: CCAR. This data may not be complete. We recommend contacting the local school district to confirm school assignments for this home.

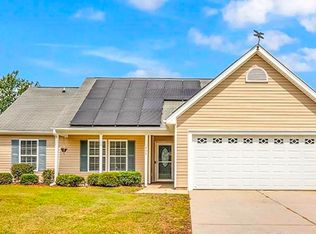
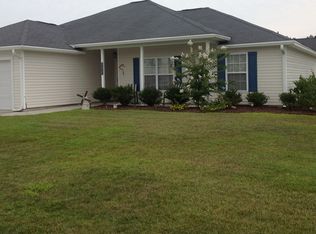

Similar homes
- $264,9003 bd2 ba1.3k sqft405 Bristlecone St., Longs, SC 29568For Sale
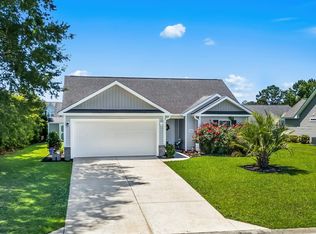
 MLS ID #2614421, River Town Team, Carolina One Real Estate MB. CCAR
- $339,9004 bd3 ba2.4k sqft525 Joy Way Ct., Longs, SC 29568For Sale
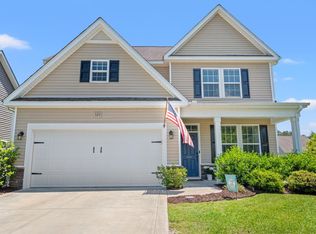 MLS ID #2626319, Sistare Southern Properties Team, Keller Williams Innovate South. CCAR
- $289,9003 bd2 ba1.8k sqft245 Silverbelle Blvd., Longs, SC 29568For Sale
 MLS ID #2617100, Derrick Legacy Team, EXP Realty LLC. CCAR
- $259,0003 bd2 ba1.4k sqft518 Carrick Loop, Longs, SC 29568For Sale
 MLS ID #2608738, Sylvia J Hickman, CENTURY 21 Broadhurst. CCAR
- $257,5003 bd3 ba1.6k sqft340 Blue Rock Dr., Longs, SC 29568For SaleMLS ID #2612994, Desiree Rowles, Rowles Real Estate. CCAR
- $287,9002 bd3 ba1.6k sqft2613 Brick Dr., Longs, SC 29568For SaleMLS ID #2620100, Kim M Rivera, Real Broker, LLC. CCAR
- $274,9993 bd3 ba1.5k sqft676 Trap Shooter Circle, Longs, SC 29568For SaleMLS ID #2607494, Joyce Visconti, Resourceful Realty. CCAR
- $328,0003 bd2 ba1.6k sqft215 Devonbrook Pl., Longs, SC 29568For SaleMLS ID #2616830, Jackie S Edwards, INNOVATE Real Estate. CCAR
- $364,9003 bd3 ba2.4k sqft3035 Honey Clover Ct., Longs, SC 29568For SaleMLS ID #2626284, Dylan M White, White Realty, LLC. CCAR
- $350,0004 bd3 ba1.9k sqft920 Foxtail Dr. Long Bay Golf Club Lot 9, Longs, SC 29568For SaleMLS ID #2618625, Scott Ellis & Ty Bellamy Team, REMAX Southern Shores NMB. CCAR
- $270,0004 bd2 ba1.8k sqft355 Fennec Loop, Conway, SC 29526For SaleMLS ID #2621715, Lailah Turner, Plantation Realty Group. CCAR
- $390,0004 bd3 ba1.8k sqft4457 Woodyard Bay Rd., Loris, SC 29569For SaleMLS ID #2618978, MCMT Global Team, CB Sea Coast Advantage CF. CCAR
- $275,0004 bd3 ba2.3k sqft420 Sunforest Way, Conway, SC 29526For SaleMLS ID #2608885, Kellie C Coggins, REMAX Southern Shores. CCAR
- $299,0002 bd2 ba1.7k sqft247 Stonewall Circle #14-3, Longs, SC 29568For SaleMLS ID #2612812, Austin S Guyton, Dunes Realty Group. CCAR
- $259,9003 bd2 ba1.7k sqft507 Forestbrook Dr., Myrtle Beach, SC 29579For SaleMLS ID #2621862, Joseph Levy, Beach & Forest Realty. CCAR
- $270,0003 bd3 ba1.4k sqft4237 Rivergate Ln. #24-B, Little River, SC 29566For SaleMLS ID #2527030, Catherine H Lee, Carolina One Real Estate MB. CCAR
- $345,0003 bd2 ba1.5k sqft2180 Seaford Dr., Longs, SC 29568For SaleMLS ID #2622330, Karen L Knight, Shoreline Realty. CCAR
- $349,9003 bd2 ba1.7k sqft219 Blackpepper Loop, Little River, SC 29566For SaleMLS ID #2626026, Kristin Boullion, REMAX Southern Shores. CCAR
- $350,0004 bd2 ba2k sqft719 Londonberry Ct., Conway, SC 29526For SaleMLS ID #2624109, Sandra ''Sandy'' S Sanders, Beach & Forest Realty North. CCAR
- $289,9003 bd2 ba1.8k sqft144 Foxford Dr., Conway, SC 29526For SaleMLS ID #2612649, Paige Bird, REMAX Southern Shores. CCAR
