Welcome to your country retreat in the heart of Maypearl! This spacious 4-bedroom, 2.5-bath home sits on a generous lot with no back neighbors, offering the peace and privacy you’ve been searching for while still being less than a mile from Maypearl schools, restaurants, and grocery shopping.
The home has been thoughtfully updated and offers flexible spaces that adapt easily to your needs, whether that’s a home office, gym, or entertainment retreat. Each of the four bedrooms is generously sized and features its own walk-in closet, providing both comfort and storage. Luxury vinyl plank flooring runs throughout, adding durability and style. The large living area, complete with a cozy brick fireplace, creates a warm gathering space, while the open kitchen fills with natural light and offers generous counter space for everyday living and entertaining.
The detached garage is another standout feature, perfect for extra storage, hobbies, or a workshop. Step outside and enjoy the expansive backyard, complete with a Blueworld 24-foot pool, professionally serviced weekly, ideal for cooling off on warm Texas days. With no rear neighbors, you’ll love the uninterrupted views and serene setting.
This property blends modern updates, versatile living, and unbeatable location, giving you both small-town charm and everyday convenience. Don’t miss your chance to call it home!
Sold
Price Unknown
113 Hillridge Ln, Maypearl, TX 76064
4beds
3,059sqft
Single Family Residence
Built in 1998
1.39 Acres Lot
$449,800 Zestimate®
$--/sqft
$3,031 Estimated rent
Home value
$449,800
$427,000 - $472,000
$3,031/mo
Zestimate® history
Owner options
List your home for rent
$3,031/mo
Rent Zestimate®
Find your next renter with Zillow Rental Manager. Plus, with online applications, you can quickly screen prospective tenants – for free.
$3,031/mo
Rent Zestimate®
Refinance and save
Refinancing to a lower rate could help reduce your monthly payments and save thousands over the life of the loan.
Explore your selling options
Work with a Zillow partner agent
Leverage their expertise and Zillow's premium Showcase listings to get your home seen by more buyers.
Get startedList with your own agent
Get your home in front of millions of buyers by listing it on Zillow.
Learn how to do itSell it yourself
Take full control of how buyers see your home on Zillow by listing For Sale by Owner (FSBO).
List your homeWhat's special
Cozy brick fireplaceModern updatesGenerous lotExpansive backyardUninterrupted viewsFlexible spacesVersatile living
Zillow last checked:
Listing updated:
Listed by:
Alyssa Behmanesh 0704263 817-999-2211,
Phelps Realty Group, LLC 817-999-2211
Bought with:
Layla Kawar, 0816998
Better Homes & Gardens, Winans
Source: NTREIS,MLS#: 21048543
Facts & features
Interior
Bedrooms & bathrooms
- Bedrooms: 4
- Bathrooms: 3
- Full bathrooms: 2
- 1/2 bathrooms: 1
Primary bedroom
- Features: Walk-In Closet(s)
- Level: Second
- Dimensions: 14 x 13
Bedroom
- Features: Walk-In Closet(s)
- Level: Second
- Dimensions: 10 x 15
Bedroom
- Features: Walk-In Closet(s)
- Level: Second
- Dimensions: 11 x 13
Bedroom
- Features: Walk-In Closet(s)
- Level: Second
- Dimensions: 18 x 15
Primary bathroom
- Features: Built-in Features, Dual Sinks, Double Vanity, Jetted Tub
- Level: Second
- Dimensions: 14 x 9
Bonus room
- Features: Built-in Features, Ceiling Fan(s)
- Level: First
- Dimensions: 20 x 22
Dining room
- Level: First
- Dimensions: 11 x 12
Other
- Features: Built-in Features
- Level: Second
- Dimensions: 9 x 5
Half bath
- Level: First
- Dimensions: 6 x 6
Kitchen
- Features: Built-in Features, Eat-in Kitchen, Pantry
- Level: First
- Dimensions: 21 x 10
Living room
- Level: First
- Dimensions: 22 x 12
Living room
- Features: Fireplace
- Level: First
- Dimensions: 17 x 14
Office
- Level: First
- Dimensions: 11 x 12
Utility room
- Features: Built-in Features
- Level: First
- Dimensions: 6 x 6
Heating
- Central, Electric
Cooling
- Central Air, Electric, Wall Unit(s)
Appliances
- Included: Double Oven, Dishwasher, Electric Cooktop, Electric Oven, Microwave, Refrigerator
- Laundry: Washer Hookup, Electric Dryer Hookup
Features
- Decorative/Designer Lighting Fixtures, Eat-in Kitchen, High Speed Internet, Pantry, Walk-In Closet(s)
- Flooring: Luxury Vinyl Plank, Tile
- Windows: Bay Window(s)
- Has basement: No
- Number of fireplaces: 1
- Fireplace features: Masonry, Wood Burning
Interior area
- Total interior livable area: 3,059 sqft
Property
Parking
- Total spaces: 2
- Parking features: Driveway, Garage, On Street
- Attached garage spaces: 2
Features
- Levels: Two
- Stories: 2
- Patio & porch: Rear Porch, Covered
- Pool features: Above Ground, Pool
Lot
- Size: 1.39 Acres
- Features: Acreage
Details
- Parcel number: 149410
Construction
Type & style
- Home type: SingleFamily
- Architectural style: Traditional,Detached
- Property subtype: Single Family Residence
- Attached to another structure: Yes
Materials
- Brick
- Foundation: Slab
- Roof: Shingle
Condition
- Year built: 1998
Utilities & green energy
- Sewer: Public Sewer
- Water: Public
- Utilities for property: Sewer Available, Water Available
Community & HOA
Community
- Security: Smoke Detector(s)
- Subdivision: Creekview Hills
HOA
- Has HOA: No
Location
- Region: Maypearl
Financial & listing details
- Tax assessed value: $426,591
- Annual tax amount: $8,328
- Date on market: 9/2/2025
- Cumulative days on market: 249 days
- Listing terms: Cash,Conventional,FHA,VA Loan
- Exclusions: None
Price history
| Date | Event | Price |
|---|---|---|
| 6/9/2026 | Sold | -- |
Source: NTREIS #21048543 Report a problem | ||
| 6/2/2026 | Pending sale | $450,000$147/sqft |
Source: NTREIS #21048543 Report a problem | ||
| 5/9/2026 | Contingent | $450,000$147/sqft |
Source: NTREIS #21048543 Report a problem | ||
| 3/20/2026 | Price change | $450,000-1.1%$147/sqft |
Source: NTREIS #21048543 Report a problem | ||
| 2/8/2026 | Price change | $455,000-2.2%$149/sqft |
Source: NTREIS #21048543 Report a problem | ||
| 12/9/2025 | Price change | $465,000-2.1%$152/sqft |
Source: NTREIS #21048543 Report a problem | ||
| 11/25/2025 | Listed for sale | $475,000$155/sqft |
Source: NTREIS #21048543 Report a problem | ||
| 11/15/2025 | Contingent | $475,000$155/sqft |
Source: NTREIS #21048543 Report a problem | ||
| 10/10/2025 | Price change | $475,000-5%$155/sqft |
Source: NTREIS #21048543 Report a problem | ||
| 9/2/2025 | Listed for sale | $500,000+16.3%$163/sqft |
Source: NTREIS #21048543 Report a problem | ||
| 5/19/2022 | Sold | -- |
Source: NTREIS #20019947 Report a problem | ||
| 4/4/2022 | Contingent | $430,000$141/sqft |
Source: NTREIS #20019947 Report a problem | ||
| 4/1/2022 | Listed for sale | $430,000$141/sqft |
Source: NTREIS #20019947 Report a problem | ||
Public tax history
| Year | Property taxes | Tax assessment |
|---|---|---|
| 2025 | $7,707 -7.5% | $426,591 -5.2% |
| 2024 | $8,328 -15.4% | $450,030 -15.3% |
| 2023 | $9,841 +64.5% | $531,518 +67.5% |
| 2022 | $5,983 | $317,263 +4.7% |
| 2021 | -- | $303,020 +4.2% |
| 2020 | -- | $290,720 -1.5% |
| 2019 | $6,315 +2.7% | $295,070 +19.3% |
| 2018 | $6,151 | $247,380 +2.4% |
| 2017 | $6,151 -3.1% | $241,590 +0.1% |
| 2016 | $6,350 +8.2% | $241,340 +10.6% |
| 2015 | $5,868 | $218,190 -3.9% |
| 2014 | $5,868 | $227,040 +10% |
| 2013 | -- | $206,490 +2.8% |
| 2012 | -- | $200,940 -7.4% |
| 2011 | -- | $217,000 -1.7% |
| 2010 | -- | $220,710 +0.4% |
| 2009 | -- | $219,880 -1.2% |
| 2008 | -- | $222,550 -2.3% |
| 2007 | -- | $227,740 +12.6% |
| 2006 | -- | $202,230 +5.3% |
| 2005 | -- | $192,010 +12.6% |
| 2004 | -- | $170,550 |
| 2003 | -- | -- |
| 2002 | -- | -- |
| 2001 | -- | -- |
| 2000 | -- | -- |
Find assessor info on the county website
Neighborhood: 76064
Nearby homes
- $110,000-- bd-- ba-- sqft117 Hillridge Ln, Maypearl, TX 76064Off Market
- $239,0002.841 Acres109 Hillridge Ln, Maypearl, TX 76064Lot/Land
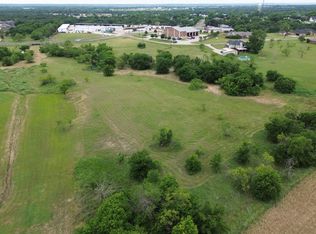
- $424,5003 bd2 ba2.1k sqft121 Hillridge Ln, Maypearl, TX 76064Off Market
- $153,000-- bd-- ba-- sqft105 Hillridge Ln, Maypearl, TX 76064Off Market
- $--3 bd3 ba2.5k sqft125 Hillridge Ln, Maypearl, TX 76064Sold
- $121,000-- bd-- ba-- sqft101 Hillridge Ln, Maypearl, TX 76064Off Market
- $365,8003 bd2 ba1.3k sqft112 Creekview Cir, Maypearl, TX 76064Off Market
- $299,0004 bd2 ba2.7k sqft108 Creekview Cir, Maypearl, TX 76064For Sale
Nearby schools
GreatSchools rating
- 6/10Lorene Smith Kirkpatrick Elementary SchoolGrades: 2-5Distance: 0.5 mi
- 6/10Maypearl Middle SchoolGrades: 6-8Distance: 0.6 mi
- 3/10Maypearl High SchoolGrades: 9-12Distance: 0.4 mi
Schools provided by the listing agent
- Elementary: Maypearl
- Middle: Maypearl
- High: Maypearl
- District: Maypearl ISD
Source: NTREIS. This data may not be complete. We recommend contacting the local school district to confirm school assignments for this home.
Get a cash offer in 3 minutes
Find out how much your home could sell for in as little as 3 minutes with a no-obligation cash offer.
Estimated market value
$449,800
Get a cash offer in 3 minutes
Find out how much your home could sell for in as little as 3 minutes with a no-obligation cash offer.
Estimated market value
$449,800
- Texas
- Ellis County
- Maypearl
- 76064
- 113 Hillridge Ln
Nearby cities
Nearby zip codes
Other Maypearl Topics
