Welcome to 113 Hilton Avenue, an exquisitely updated Craftsman residence nestled in the heart of Catonsville’s highly sought-after Oak Forest neighborhood. This distinguished home seamlessly marries timeless architectural character with sophisticated modern enhancements and an array of thoughtful upgrades tailored for contemporary living. Step through the inviting entryway into a spacious living room with gleaming quarter-sawn oak hardwood floors and classic wood-trimmed windows, creating a warm and refined ambiance. The eat-in kitchen stands as the true heart of the home, boasting top-of-the-line Viking appliances, a stylish tile backsplash (2024), honed granite countertops, and custom-crafted wood cabinetry. A breakfast bar invites casual gatherings, while exquisite stained glass accents, sourced from Caplan’s in Ellicott City, and elegant pendant lighting infuse the space with charm and sophistication. With plenty of space for a table, the kitchen is perfect for everyday use and entertaining. You’ll be impressed by the huge two-story addition that includes a substantial family room, anchored by a cozy wood-burning fireplace, that opens seamlessly to a fully fenced backyard with a patio—an idyllic setting for entertaining guests, children’s play, or tranquil evenings under the stars. The highlight of the upper level is the primary suite, which was formerly open to the first floor and enclosed by the current owners to offer a private sanctuary. Soaring vaulted ceilings, exposed beams, ample closet space, and a serene en-suite bathroom create a retreat of unparalleled comfort. Three additional bedrooms, each featuring beautiful hardwood flooring, share a hall bath with a custom tub-shower surround and built-in storage. The versatile lower level offers a partially finished space that is ideal for a home office, guest suite, or rec room. Recent improvements include select window replacements and a modern dryer, ensuring both comfort and efficiency. Curb appeal abounds with a newly designed front walkway (2023) and meticulously restored porch steps (2020), complemented by a repaired slate porch roof and updated flashing. Perfectly positioned just moments from beloved local parks, schools, UMBC, CCBC, and major commuter routes including BWI, I-95, I-195, and I-695, this exceptional residence offers the rare opportunity to own a truly remarkable home in one of Catonsville’s most cherished neighborhoods. Experience the perfect blend of classic craftsmanship and modern luxury at 113 Hilton Avenue—a home where elegance, comfort, and convenience converge. *Be sure to verify school information on the Baltimore County Public Schools website.
Sold for $875,000
$875,000
113 Hilton Ave, Baltimore, MD 21228
4beds
3,261sqft
Single Family Residence
Built in 1940
10,000 Square Feet Lot
$888,400 Zestimate®
$268/sqft
$3,530 Estimated rent
Home value
$888,400
$808,000 - $977,000
$3,530/mo
Zestimate® history
Owner options
List your home for rent
$3,530/mo
Rent Zestimate®
Find your next renter with Zillow Rental Manager. Plus, with online applications, you can quickly screen prospective tenants – for free.
$3,530/mo
Rent Zestimate®
Refinance and save
$5,438/mo
Est. payment
Refinancing to a lower rate could help reduce your monthly payments and save thousands over the life of the loan.
$5,438/mo
Est. payment
Explore your selling options
Work with a Zillow partner agent
Leverage their expertise and Zillow's premium Showcase listings to get your home seen by more buyers.
Get startedList with your own agent
Get your home in front of millions of buyers by listing it on Zillow.
Learn how to do itSell it yourself
Take full control of how buyers see your home on Zillow by listing For Sale by Owner (FSBO).
List your homeWhat's special
Home officeCozy wood-burning fireplaceMeticulously restored porch stepsRec roomUpdated flashingGuest suiteExquisite stained glass accents
Zillow last checked:
Listing updated:
Listed by:
Meg Christian 410-746-8166,
Cummings & Co. Realtors,
Listing Team: The Beacon Home Team Of Cummings & Co. Realtors, Co-Listing Team: The Beacon Home Team Of Cummings & Co. Realtors,Co-Listing Agent: Morgan Davis 443-691-9925,
Cummings & Co. Realtors
Bought with:
Jonathan Mester, 666532
Berkshire Hathaway HomeServices Homesale Realty
Source: Bright MLS,MLS#: MDBC2127854
Facts & features
Interior
Bedrooms & bathrooms
- Bedrooms: 4
- Bathrooms: 3
- Full bathrooms: 2
- 1/2 bathrooms: 1
- Main level bathrooms: 1
Rooms
- Room types: Living Room, Dining Room, Primary Bedroom, Bedroom 2, Bedroom 3, Bedroom 4, Kitchen, Family Room, Laundry, Storage Room, Utility Room, Primary Bathroom, Full Bath
Primary bedroom
- Features: Flooring - Carpet, Lighting - Pendants, Walk-In Closet(s), Attached Bathroom, Cathedral/Vaulted Ceiling
- Level: Upper
- Area: 342 Square Feet
- Dimensions: 19 x 18
Bedroom 2
- Features: Flooring - HardWood, Ceiling Fan(s)
- Level: Upper
- Area: 132 Square Feet
- Dimensions: 12 x 11
Bedroom 3
- Features: Flooring - HardWood, Ceiling Fan(s)
- Level: Upper
- Area: 156 Square Feet
- Dimensions: 12 x 13
Bedroom 4
- Features: Flooring - HardWood
- Level: Upper
Primary bathroom
- Features: Double Sink, Bathroom - Stall Shower, Flooring - Ceramic Tile
- Level: Upper
- Area: 84 Square Feet
- Dimensions: 12 x 7
Dining room
- Features: Flooring - HardWood
- Level: Main
- Area: 126 Square Feet
- Dimensions: 9 x 14
Family room
- Features: Flooring - HardWood, Fireplace - Wood Burning, Lighting - Pendants
- Level: Main
- Area: 580 Square Feet
- Dimensions: 20 x 29
Family room
- Features: Flooring - Carpet, Recessed Lighting
- Level: Lower
- Area: 260 Square Feet
- Dimensions: 20 x 13
Other
- Features: Flooring - Ceramic Tile, Bathroom - Tub Shower, Built-in Features
- Level: Upper
- Area: 77 Square Feet
- Dimensions: 7 x 11
Kitchen
- Features: Flooring - HardWood, Lighting - Pendants, Recessed Lighting, Breakfast Bar, Granite Counters, Dining Area, Eat-in Kitchen, Kitchen - Gas Cooking
- Level: Main
- Area: 150 Square Feet
- Dimensions: 15 x 10
Laundry
- Level: Lower
- Area: 182 Square Feet
- Dimensions: 14 x 13
Living room
- Features: Flooring - HardWood, Lighting - Wall sconces
- Level: Main
- Area: 238 Square Feet
- Dimensions: 17 x 14
Storage room
- Level: Lower
- Area: 102 Square Feet
- Dimensions: 17 x 6
Utility room
- Level: Lower
- Area: 117 Square Feet
- Dimensions: 9 x 13
Heating
- Forced Air, Natural Gas
Cooling
- Ceiling Fan(s), Central Air, Electric
Appliances
- Included: Dishwasher, Disposal, Dryer, Exhaust Fan, Microwave, Oven/Range - Gas, Refrigerator, Washer, Water Heater, Range Hood, Gas Water Heater
- Laundry: Washer In Unit, Dryer In Unit, In Basement, Laundry Room
Features
- Attic, Bathroom - Stall Shower, Bathroom - Tub Shower, Breakfast Area, Ceiling Fan(s), Combination Kitchen/Dining, Dining Area, Family Room Off Kitchen, Floor Plan - Traditional, Eat-in Kitchen, Primary Bath(s), Upgraded Countertops, Walk-In Closet(s), Built-in Features, Exposed Beams, Recessed Lighting, Open Floorplan, Kitchen - Gourmet, 9'+ Ceilings, Vaulted Ceiling(s)
- Flooring: Ceramic Tile, Carpet, Hardwood, Wood
- Doors: Storm Door(s)
- Windows: Wood Frames, Double Pane Windows, Energy Efficient, Sliding, Vinyl Clad, Stain/Lead Glass
- Basement: Improved,Partially Finished,Walk-Out Access
- Number of fireplaces: 1
- Fireplace features: Wood Burning, Mantel(s), Brick
Interior area
- Total structure area: 3,446
- Total interior livable area: 3,261 sqft
- Finished area above ground: 2,550
- Finished area below ground: 711
Property
Parking
- Total spaces: 6
- Parking features: Garage Faces Front, Storage, Asphalt, Driveway, Detached
- Garage spaces: 2
- Uncovered spaces: 4
Accessibility
- Accessibility features: None
Features
- Levels: Three
- Stories: 3
- Patio & porch: Patio, Porch
- Exterior features: Sidewalks, Lighting
- Pool features: None
- Fencing: Full,Back Yard
- Has view: Yes
- View description: Garden
Lot
- Size: 10,000 Square Feet
- Dimensions: 1.00 x
- Features: Landscaped, Middle Of Block
Details
- Additional structures: Above Grade, Below Grade
- Parcel number: 04010118471140
- Zoning: DR 2
- Special conditions: Standard
Construction
Type & style
- Home type: SingleFamily
- Architectural style: Craftsman
- Property subtype: Single Family Residence
Materials
- Brick, Shingle Siding
- Foundation: Permanent
- Roof: Shingle,Slate
Condition
- Very Good
- New construction: No
- Year built: 1940
Utilities & green energy
- Electric: 220 Volts
- Sewer: Public Sewer
- Water: Public
Community & HOA
Community
- Subdivision: Oak Forest Park
HOA
- Has HOA: No
Location
- Region: Baltimore
Financial & listing details
- Price per square foot: $268/sqft
- Tax assessed value: $676,133
- Annual tax amount: $7,871
- Date on market: 6/5/2025
- Listing agreement: Exclusive Agency
- Ownership: Fee Simple
Price history
| Date | Event | Price |
|---|---|---|
| 6/24/2025 | Sold | $875,000+1.9%$268/sqft |
Source:  Bright MLS #MDBC2127854 Report a problem Bright MLS #MDBC2127854 Report a problem | ||
| 6/10/2025 | Contingent | $859,000$263/sqft |
Source: Bright MLS #MDBC2127854 Report a problem | ||
| 6/5/2025 | Listed for sale | $859,000+27.3%$263/sqft |
Source: Bright MLS #MDBC2127854 Report a problem | ||
| 8/11/2020 | Sold | $675,000+3.9%$207/sqft |
Source: Public Record Report a problem | ||
| 6/12/2020 | Listed for sale | $649,900+73.3%$199/sqft |
Source: Keller Williams Integrity #MDBC495972 Report a problem | ||
| 3/24/2005 | Sold | $375,000$115/sqft |
Source: Public Record Report a problem | ||
Public tax history
| Year | Property taxes | Tax assessment |
|---|---|---|
| 2025 | $7,982 +1.4% | $676,133 +4.1% |
| 2024 | $7,871 +8.1% | $649,400 +8.1% |
| 2023 | $7,279 +8.9% | $600,567 -7.5% |
| 2022 | $6,687 +9.7% | $649,400 +29.1% |
| 2021 | $6,095 +2.4% | $502,900 +2.4% |
| 2020 | $5,952 +2.5% | $491,067 -2.4% |
| 2019 | $5,808 +2.5% | $502,900 +7.6% |
| 2018 | $5,665 +1% | $467,400 +1% |
| 2017 | $5,609 +8% | $462,767 +1% |
| 2016 | $5,191 | $458,133 +1% |
| 2015 | $5,191 | $453,500 +0.1% |
| 2014 | $5,191 | $452,900 +0.1% |
| 2013 | -- | $452,300 +0.1% |
| 2012 | -- | $451,700 |
| 2011 | -- | $451,700 |
| 2010 | -- | $451,700 -16% |
| 2009 | -- | $537,540 +15.1% |
| 2008 | -- | $466,842 +70.6% |
| 2007 | -- | $273,643 +28.2% |
| 2006 | -- | $213,420 +9.5% |
| 2005 | -- | $194,912 +10.5% |
| 2004 | -- | $176,406 +11.7% |
| 2003 | -- | $157,900 +0.9% |
| 2002 | -- | $156,442 +0.9% |
| 2001 | -- | $154,986 |
Find assessor info on the county website
Neighborhood: 21228
Nearby homes
- $694,4003 bd2 ba2.1k sqft111 Hilton Ave, Baltimore, MD 21228Off Market
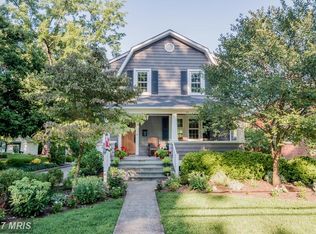
- $415,0004 bd3 ba2.4k sqft115 Hilton Ave, Baltimore, MD 21228Sold
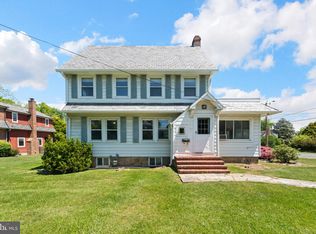
- $787,700-- bd1 ba3.2k sqft212 Park Dr, Baltimore, MD 21228Off Market
- $812,4004 bd2 ba2.6k sqft109 Hilton Ave, Catonsville, MD 21228Off Market

- $861,800-- bd3 ba2.5k sqft107 Hilton Ave, Catonsville, MD 21228Off Market
- $426,300-- bd1 ba977 sqft210 Park Dr, Catonsville, MD 21228Off Market
- $608,1003 bd2 ba1.8k sqft208 Park Dr, Baltimore, MD 21228Off Market
- $557,4003 bd1 ba1.4k sqft116 Hilton Ave, Baltimore, MD 21228Off Market
Nearby schools
GreatSchools rating
- 9/10Hillcrest Elementary SchoolGrades: PK-5Distance: 0.3 mi
- 5/10Catonsville Middle SchoolGrades: 6-8Distance: 1.6 mi
- 5/10Catonsville High SchoolGrades: 9-12Distance: 0.8 mi
Schools provided by the listing agent
- Elementary: Hillcrest
- Middle: Catonsville
- High: Catonsville
- District: Baltimore County Public Schools
Source: Bright MLS. This data may not be complete. We recommend contacting the local school district to confirm school assignments for this home.
Get a cash offer in 3 minutes
Find out how much your home could sell for in as little as 3 minutes with a no-obligation cash offer.
Estimated market value
$888,400
Get a cash offer in 3 minutes
Find out how much your home could sell for in as little as 3 minutes with a no-obligation cash offer.
Estimated market value
$888,400
- Maryland
- Baltimore County
- Catonsville
- 21228
- 113 Hilton Ave
Nearby cities
Nearby zip codes
Other Catonsville Topics
