Skip main navigation
Closed
  • $886,500

    113 Isle Run Dr #48, Mooresville, NC 28117

    4beds
    4,895sqft
    Single Family Residence
    Built in 2006
    0.69 Acres Lot
    $886,500 Zestimate®
    $181/sqft
    $4,789 Estimated rent

    Home value

    $886,500

    $780,000 - $1.02M

    $4,789/mo

    Zestimate® history
    Loading
    Loading...

    Owner options

    List your home for rent

    $4,789/mo

    Rent Zestimate®

    Find your next renter with Zillow Rental Manager. Plus, with online applications, you can quickly screen prospective tenants – for free.

    Learn more

    $4,789/mo

    Rent Zestimate®

    Refinance and save

    $5,627/mo

    Est. payment

    Refinancing to a lower rate could help reduce your monthly payments and save thousands over the life of the loan.

    See today's rates

    $5,627/mo

    Est. payment

    Explore your selling options

    Work with a Zillow partner agent

    Leverage their expertise and Zillow's premium Showcase listings to get your home seen by more buyers.

    Get started

    List with your own agent

    Get your home in front of millions of buyers by listing it on Zillow.

    Learn how to do it

    Sell it yourself

    Take full control of how buyers see your home on Zillow by listing For Sale by Owner (FSBO).

    List your home

    What's special

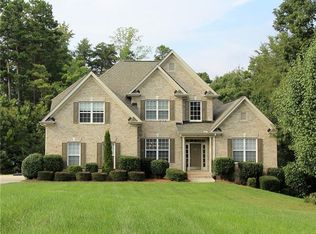
    BIGGGG PRICE REDUCTION!!!! SHOWS LIKE A MODEL HOME -- ABSOLUTELY STUNNING 1 OWNER HOME WITH WALK OUT FINISHED BASEMENT -- EVERYTHING FEELS AND LOOKS NEW BUT PRICED AT INCREDIBLY LOW $95.00/HEATED SQUARE FOOT!! Almost entire house freshly painted w/ beautiful colors, wood floors refinished, many new BEAUTIFUL light fixtures, manicured yard w/sprinkler system, & new carpet in great room. Large private deck, AWESOME OVERSIZED kitchen with stainless appliances, large pantry, and a WOW Grand Morning Room. Basement feels like 2nd home with very NICE features such as custom built in shelves, cozy gas log fireplace, large full bathroom, wet bar, and TONS of storage. Don't miss the tall crawl space under the back deck ideal for yard tool storage. COMMUNITY REC AREA & LAKE ACCESS VERY CLOSE BY. MUST SEE -- incredible value for a three level finished basement home in preferred school district -- it will talk to you!

    This property is not currently displayed as for sale or rent on Zillow. This may be different from what's on other websites or public sources.

    Zillow last checked:

    Listing updated:

    Listed by:

    Scott Lee scotthrlee@msn.com,

    Sellstate Select

    Bought with:

    Jake Reed

    NextHome World Class

    Source: Canopy MLS as distributed by MLS GRID,MLS#: 3437126MLS Logo

    Facts & features

    Interior

    Bedrooms & bathrooms
    • Bedrooms: 4
    • Bathrooms: 4
    • Full bathrooms: 3
    • 1/2 bathrooms: 1
    • Main level bedrooms: 1
    Primary bedroom
    • Level: Main
    Bedroom s
    • Level: Upper
    Bedroom s
    • Level: Basement
    Bathroom half
    • Level: Main
    Bathroom full
    • Level: Main
    Bathroom full
    • Level: Upper
    Bathroom full
    • Level: Basement
    Bar entertainment
    • Level: Basement
    Bonus room
    • Level: Upper
    Breakfast
    • Level: Main
    Dining room
    • Level: Main
    Exercise room
    • Level: Basement
    Family room
    • Level: Basement
    Other
    • Level: Main
    Kitchen
    • Level: Main
    Office
    • Level: Main
    Recreation room
    • Level: Basement
    Sunroom
    • Level: Main
    Utility room
    • Level: Main
    Heating
    • Central, Forced Air, Natural Gas
    Cooling
    • Ceiling Fan(s), Zoned
    Appliances
    • Included: Convection Oven, Dishwasher, Disposal, Double Oven, Exhaust Fan, Gas Cooktop, Gas Water Heater, Microwave, Plumbed For Ice Maker, Refrigerator, Self Cleaning Oven, Wall Oven
    • Laundry: Electric Dryer Hookup, Main Level
    Features
    • Built-in Features, Cathedral Ceiling(s), Soaking Tub, Kitchen Island, Open Floorplan, Tray Ceiling(s)(s), Vaulted Ceiling(s)(s), Walk-In Closet(s), Walk-In Pantry, Wet Bar
    • Flooring: Carpet, Tile, Wood
    • Windows: Insulated Windows, Window Treatments
    • Basement: Exterior Entry,Finished
    • Attic: Pull Down Stairs
    • Fireplace features: Family Room, Fire Pit, Gas, Gas Log, Great Room
    Interior area
    • Total structure area: 4,895
    • Total interior livable area: 4,895 sqft
    • Finished area above ground: 3,340
    • Finished area below ground: 1,555

    Property

    Parking
    • Total spaces: 2
    • Parking features: Attached Garage, Garage Faces Side, Keypad Entry, Garage on Main Level
    • Attached garage spaces: 2
    Features
    • Levels: Two
    • Stories: 2
    • Patio & porch: Deck, Patio, Rear Porch
    • Exterior features: Fire Pit, In-Ground Irrigation
    • Waterfront features: Lake, Pier
    Lot
    • Size: 0.69 Acres
    • Dimensions: 106RD x 279 x 103 x 299
    • Features: Wooded
    Details
    • Parcel number: 4636314882
    • Zoning: Res
    • Special conditions: Standard

    Construction

    Type & style
    • Home type: SingleFamily
    • Architectural style: Transitional
    • Property subtype: Single Family Residence
    Materials
    • Brick Partial, Fiber Cement
    • Roof: Shingle,Fiberglass,Wood
    Condition
    • New construction: No
    • Year built: 2006

    Utilities & green energy

    • Sewer: Septic Installed
    • Water: Community Well
    • Utilities for property: Cable Available

    Community & HOA

    Community
    • Features: Playground, Recreation Area
    • Security: Carbon Monoxide Detector(s)
    • Subdivision: The Cove at Chesapeake Pointe
    HOA
    • Has HOA: Yes
    • HOA fee: $355 semi-annually
    • HOA name: Cedar Management
    • HOA phone: 704-664-8808
    Location
    • Region: Mooresville

    Financial & listing details

    • Price per square foot: $181/sqft
    • Tax assessed value: $391,330
    • Date on market: 9/24/2018
    • Cumulative days on market: 185 days
    • Listing terms: Cash,Conventional
    • Road surface type: Concrete, Paved

    Price history

    DateEventPrice
    12/11/2018Sold$455,500$93/sqft
    Source: Canopy MLS as distributed by MLS GRID #3437126 Report a problem

    Public tax history

    Tax history is unavailable.

    Neighborhood: 28117

    Nearby schools

    GreatSchools rating
    Schools provided by the listing agent
    • Elementary: Woodland Heights
    • High: Lake Norman

    Source: Canopy MLS as distributed by MLS GRID. This data may not be complete. We recommend contacting the local school district to confirm school assignments for this home.

    Get a cash offer in 3 minutes
    Find out how much your home could sell for in as little as 3 minutes with a no-obligation cash offer.
    Estimated market value
    $886,500
    Get a cash offer in 3 minutes
    Find out how much your home could sell for in as little as 3 minutes with a no-obligation cash offer.
    Estimated market value
    $886,500