Skip main navigation
Closed
  • $1,050,000

    117 Isle Run Dr, Mooresville, NC 28117

    4beds
    5,510sqft
    Single Family Residence
    Built in 2005
    0.7 Acres Lot
    $1,045,800 Zestimate®
    $191/sqft
    $5,277 Estimated rent

    Home value

    $1,045,800

    $962,000 - $1.13M

    $5,277/mo

    Zestimate® history
    Loading
    Loading...

    Owner options

    List your home for rent

    $5,277/mo

    Rent Zestimate®

    Find your next renter with Zillow Rental Manager. Plus, with online applications, you can quickly screen prospective tenants – for free.

    Learn more

    $5,277/mo

    Rent Zestimate®

    Refinance and save

    $6,664/mo

    Est. payment

    Refinancing to a lower rate could help reduce your monthly payments and save thousands over the life of the loan.

    See today's rates

    $6,664/mo

    Est. payment

    Explore your selling options

    Work with a Zillow partner agent

    Leverage their expertise and Zillow's premium Showcase listings to get your home seen by more buyers.

    Get started

    List with your own agent

    Get your home in front of millions of buyers by listing it on Zillow.

    Learn how to do it

    Sell it yourself

    Take full control of how buyers see your home on Zillow by listing For Sale by Owner (FSBO).

    List your home

    What's special

    Stunningly renovated kitchenOpen floor planBeautiful natural lightLarge primary suiteUpdated primary bathroomDining room
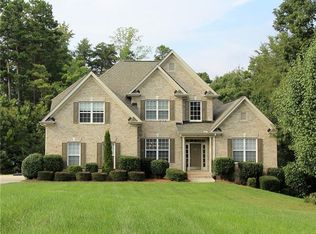
    Prepare to be WOWED by this renovated 5,510 sqft move-in ready home on the Brawley Peninsula in The Cove at Chesapeake Pointe! This 2 story + a fully finished walk-out basement features an open floor plan with beautiful natural light. The main level features a formal living room, dining room, soaring two story great room, office and a stunningly renovated kitchen! Upstairs you'll find a large primary suite including a sitting area & a beautifully updated primary bathroom, a secondary bedroom with an en-suite bathroom & two additional bedrooms sharing a full bath. The basement is an entertainer's dream with a large recreation room, second kitchen, additional room & full bath. Step outside to your private backyard lined with mature trees. Enjoy Lake Norman access and launch your canoe, kayak or paddleboard at the nearby day dock! Additional neighborhood features includea  picnic area, basketball court & playground. Fantastic schools nearby and enjoy close proximity to modern amenities & Lake Norman marinas. This home truly offers it all!

    Zillow last checked:

    Listing updated:

    Listed by:

    Micaela Brewer micaela.brewer@trumpintlrealty.com,

    Trump International Realty Charlotte,

    Jessica Babington,

    Trump International Realty Charlotte

    Bought with:

    Jeff Lynch

    RE/MAX Executive

    Source: Canopy MLS as distributed by MLS GRID,MLS#: 4320994MLS Logo

    Facts & features

    Interior

    Bedrooms & bathrooms
    • Bedrooms: 4
    • Bathrooms: 5
    • Full bathrooms: 4
    • 1/2 bathrooms: 1
    Primary bedroom
    • Level: Upper
    Bedroom s
    • Level: Upper
    Bedroom s
    • Level: Upper
    Bedroom s
    • Level: Upper
    Bedroom s
    • Level: Basement
    Bathroom full
    • Level: Main
    Bathroom full
    • Level: Upper
    Bathroom full
    • Level: Upper
    Other
    • Level: Basement
    Bar entertainment
    • Level: Basement
    Other
    • Level: Basement
    Dining room
    • Level: Main
    Family room
    • Level: Main
    Kitchen
    • Level: Main
    Laundry
    • Level: Main
    Living room
    • Level: Main
    Office
    • Level: Main
    Recreation room
    • Level: Basement
    Heating
    • Heat Pump, Zoned
    Cooling
    • Ceiling Fan(s), Central Air, Zoned
    Appliances
    • Included: Bar Fridge, Microwave, Convection Oven, Dishwasher, Disposal, Double Oven, Dryer, Exhaust Fan, Gas Cooktop, Gas Oven, Refrigerator, Washer/Dryer
    • Laundry: Laundry Room, Main Level
    Features
    • Breakfast Bar, Kitchen Island, Open Floorplan, Pantry, Storage, Walk-In Closet(s), Wet Bar
    • Flooring: Carpet, Tile, Wood
    • Doors: Sliding Doors
    • Windows: Window Treatments
    • Basement: Finished,Storage Space,Walk-Out Access
    • Fireplace features: Gas
    Interior area
    • Total structure area: 3,949
    • Total interior livable area: 5,510 sqft
    • Finished area above ground: 3,949
    • Finished area below ground: 1,561

    Property

    Parking
    • Total spaces: 3
    • Parking features: Driveway, Garage Faces Side, Garage on Main Level
    • Garage spaces: 3
    • Has uncovered spaces: Yes
    Features
    • Levels: Two
    • Stories: 2
    • Patio & porch: Deck, Porch, Rear Porch, Side Porch
    • Exterior features: In-Ground Irrigation
    • Fencing: Back Yard
    Lot
    • Size: 0.7 Acres
    • Features: Wooded, Views
    Details
    • Parcel number: 4636315883.000
    • Zoning: RA
    • Special conditions: Standard
    • Other equipment: Network Ready

    Construction

    Type & style
    • Home type: SingleFamily
    • Property subtype: Single Family Residence
    Materials
    • Cedar Shake, Hardboard Siding
    Condition
    • New construction: No
    • Year built: 2005

    Utilities & green energy

    • Sewer: Septic Installed
    • Water: Community Well
    • Utilities for property: Cable Available, Electricity Connected, Underground Power Lines, Underground Utilities, Wired Internet Available

    Community & HOA

    Community
    • Security: Fire Sprinkler System, Security System, Smoke Detector(s)
    • Subdivision: The Cove at Chesapeake Pointe
    HOA
    • Has HOA: Yes
    • HOA fee: $475 semi-annually
    • HOA name: The Cove at Chesapeake Pointe
    Location
    • Region: Mooresville

    Financial & listing details

    • Price per square foot: $191/sqft
    • Tax assessed value: $766,410
    • Annual tax amount: $4,582
    • Date on market: 11/13/2025
    • Cumulative days on market: 53 days
    • Listing terms: Cash,Conventional
    • Electric utility on property: Yes
    • Road surface type: Concrete, Paved

    Price history

    DateEventPrice
    2/18/2026Sold$1,050,000-4.5%$191/sqft
    Source: Canopy MLS as distributed by MLS GRID #4320994 Report a problem
    11/13/2025Listed for sale$1,100,000+63%$200/sqft
    Source: Canopy MLS as distributed by MLS GRID #4320994 Report a problem
    11/30/2020Sold$675,000+0.7%$123/sqft
    Source: Canopy MLS as distributed by MLS GRID #3673802 Report a problem
    10/30/2020Pending sale$670,000$122/sqft
    Source: COVO REALTY #3673802 Report a problem
    10/30/2020Listed for sale$670,000+34.1%$122/sqft
    Source: COVO REALTY #3673802 Report a problem
    12/29/2006Sold$499,500$91/sqft
    Source: Public Record Report a problem

    Public tax history

    YearProperty taxesTax assessment
    2025$4,582 $766,410
    2024$4,582 $766,410
    2023$4,582 +15.4%$766,410 +23%
    2022$3,971 +0.1%$623,240
    2021$3,967 $623,240
    2020$3,967 +1.6%$623,240
    2019$3,905 +18.7%$623,240 +15%
    2018$3,291 $542,040
    2017$3,291 $542,040
    2016$3,291 $542,040
    2015$3,291 +18.7%$542,040 +10.6%
    2014$2,772 $490,000
    2013-- $490,000
    2012-- $490,000
    2011-- $490,000 -3.7%
    2010-- $508,650
    2009-- $508,650
    2008-- $508,650 +0.8%
    2007-- $504,390 +733.7%
    2006-- $60,500
    2005-- $60,500
    2004-- $60,500
    Find assessor info on the county website

    Neighborhood: 28117

    Nearby schools

    GreatSchools rating
    Schools provided by the listing agent
    • Elementary: Woodland Heights
    • Middle: Woodland Heights
    • High: Lake Norman

    Source: Canopy MLS as distributed by MLS GRID. This data may not be complete. We recommend contacting the local school district to confirm school assignments for this home.

    Get a cash offer in 3 minutes
    Find out how much your home could sell for in as little as 3 minutes with a no-obligation cash offer.
    Estimated market value
    $1,045,800
    Get a cash offer in 3 minutes
    Find out how much your home could sell for in as little as 3 minutes with a no-obligation cash offer.
    Estimated market value
    $1,045,800