This luxurious home is a beautifully completed historic restoration/remodel featuring impeccable detail, reclaimed materials sourced from historic buildings, and custom high-end finishes throughout. The upgraded features of this home are many and include spacious rooms with 11' 5" ceilings and 8' interior doors, beautiful longleaf pine wood floors, battens, and bead board work, 5 wood-burning fireplaces, custom cabinetry, 3 bedrooms total (each with its own fireplace), 2 full bathrooms tiled with custom dual-head showers and separate tubs, and a separate half-bath for guests. The chef's kitchen boasts gorgeous granite countertops in a leather finish, appliances, two sinks, a gas stove with dual ovens, and custom cabinetry. The open concept living, dining, kitchen area transitions out the back door onto a large covered deck with custom bar, outdoor kitchen, and entertaining space overlooking the back courtyard and mature trees. The outdoor living area is a must-see feature of this home! A second living area inside the home adjacent to the main living room could be used as an office, formal dining room, or a second living room. The stately master bedroom has its own wood-burning fireplace as well as an on-suite bathroom with travertine stone tile, custom dual-head shower, private toilet closet, separate vanities, and a jetted tub with a direct line of site to the bathroom's dedicated flat screen TV. Adding to the uniqueness of this property, the home boasts a quiet location in town, sitting on a corner double-lot with two churches as nearby neighbors. Also offered with the sale of the home is an additional nearby vacant lot to further buffer the home-site from neighbors. This unique property is full of possibilities and would make an amazing residence, commercial office, short-term vacation rental, or wedding/event venue.
For sale
$543,000
113 james, Brackettville, TX 78832
3beds
2,308sqft
Single Family Residence
Built in ----
0.36 Acres Lot
$-- Zestimate®
$235/sqft
$-- HOA
What's special
Outdoor kitchenCustom high-end finishes throughoutCorner double-lotPrivate toilet closetSeparate half-bath for guestsSeparate vanitiesCustom cabinetry
- 149 days |
- 70 |
- 6 |
Zillow last checked:
Listing updated:
Listed by:
Brittany Wylie TREC #757222 (830) 305-4426,
Barnett Realty Group, LLC
Source: LERA MLS,MLS#: 1951462
Facts & features
Interior
Bedrooms & bathrooms
- Bedrooms: 3
- Bathrooms: 3
- Full bathrooms: 2
- 1/2 bathrooms: 1
Primary bedroom
- Features: Walk-In Closet(s), Ceiling Fan(s), Full Bath
- Area: 238
- Dimensions: 17 x 14
Bedroom 2
- Area: 256
- Dimensions: 16 x 16
Bedroom 3
- Area: 304
- Dimensions: 19 x 16
Primary bathroom
- Features: Tub/Shower Separate, Separate Vanity
- Area: 126
- Dimensions: 14 x 9
Dining room
- Area: 48
- Dimensions: 8 x 6
Kitchen
- Area: 143
- Dimensions: 11 x 13
Living room
- Area: 437
- Dimensions: 23 x 19
Office
- Area: 256
- Dimensions: 16 x 16
Heating
- Central, Electric
Cooling
- Ceiling Fan(s), Central Air, Attic Fan
Appliances
- Included: Washer, Dryer, Microwave, Range, Gas Cooktop, Refrigerator, Dishwasher, Plumbed For Ice Maker, Electric Water Heater, Double Oven
- Laundry: Main Level, Lower Level, Laundry Room, Washer Hookup, Dryer Connection
Features
- Two Living Area, Eat-in Kitchen, Breakfast Bar, Pantry, High Ceilings, Open Floorplan, All Bedrooms Downstairs, Walk-In Closet(s), Master Downstairs, Ceiling Fan(s), Solid Counter Tops, Custom Cabinets, Programmable Thermostat
- Flooring: Ceramic Tile, Wood
- Windows: Window Coverings
- Attic: Access Only,Storage Only
- Has fireplace: Yes
- Fireplace features: Three+, Living Room, Wood Burning, Stone/Rock/Brick, Other
Interior area
- Total interior livable area: 2,308 sqft
Property
Parking
- Total spaces: 2
- Parking features: Two Car Garage, None, Pad Only (Off Street)
- Garage spaces: 2
Features
- Levels: One
- Stories: 1
- Patio & porch: Covered
- Exterior features: Partial Sprinkler System, Outdoor Kitchen
- Pool features: None
- Has spa: Yes
- Spa features: Bath
- Fencing: Privacy
Lot
- Size: 0.36 Acres
- Features: Corner Lot, 1/4 - 1/2 Acre, Level
- Residential vegetation: Mature Trees, Mature Trees (ext feat)
Details
- Additional structures: Shed(s)
- Parcel number: 00001010021000400
Construction
Type & style
- Home type: SingleFamily
- Architectural style: Ranch,Craftsman
- Property subtype: Single Family Residence
Materials
- Stone, Wood Siding, Other
- Roof: Metal
Condition
- Pre-Owned
- New construction: No
Utilities & green energy
- Electric: AEP
- Sewer: City
- Water: City
- Utilities for property: City Garbage service
Community & HOA
Community
- Features: None
- Security: Smoke Detector(s)
- Subdivision: N/A
Location
- Region: Brackettville
Financial & listing details
- Price per square foot: $235/sqft
- Tax assessed value: $129,520
- Annual tax amount: $3,468
- Price range: $543K - $543K
- Date on market: 3/24/2026
- Cumulative days on market: 475 days
- Listing terms: Conventional,FHA,VA Loan,Cash
Estimated market value
Not available
Estimated sales range
Not available
$1,500/mo
Price history
| Date | Event | Price |
|---|---|---|
| 3/24/2026 | Listed for sale | $543,000$235/sqft |
Source:  LERA MLS #1951462 Report a problem LERA MLS #1951462 Report a problem | ||
| 3/19/2026 | Listing removed | $543,000$235/sqft |
Source: LERA MLS #1861945 Report a problem | ||
| 4/28/2025 | Listed for sale | $543,000-1.1%$235/sqft |
Source: LERA MLS #1861945 Report a problem | ||
| 8/10/2024 | Listing removed | -- |
Source: LERA MLS #1609634 Report a problem | ||
| 8/11/2023 | Listed for sale | $549,000-6.2%$238/sqft |
Source: LERA MLS #1609634 Report a problem | ||
| 5/18/2023 | Listing removed | -- |
Source: LERA MLS #1609634 Report a problem | ||
| 5/26/2022 | Listed for sale | $585,000$253/sqft |
Source: LERA MLS #1609634 Report a problem | ||
| 1/13/2022 | Listing removed | -- |
Source: LERA MLS #1547574 Report a problem | ||
| 7/22/2021 | Listed for sale | $585,000$253/sqft |
Source: LERA MLS #1547574 Report a problem | ||
Public tax history
| Year | Property taxes | Tax assessment |
|---|---|---|
| 2016 | -- | $129,520 |
Find assessor info on the county website
Monthly payment
Est. payment
Payment breakdown
Explore the cost of this home by adjusting the details. Changes won't be saved.Climate risks
Neighborhood: 78832
Nearby schools
GreatSchools rating
- 4/10Jones Elementary/Intermediate SchoolGrades: PK-5Distance: 0.3 mi
- 6/10Brackett Junior High SchoolGrades: 6-8Distance: 0.3 mi
- 6/10Brackett High SchoolGrades: 9-12Distance: 0.3 mi
Schools provided by the listing agent
- Elementary: Jones Elementary
- Middle: Brackett
- High: Brackett
- District: Brackett Isd
Source: LERA MLS. This data may not be complete. We recommend contacting the local school district to confirm school assignments for this home.
- $1,162-- bd-- ba-- sqft206 Lock St, Brackettville, TX 78832Off Market
- $33,813-- bd1 ba1k sqft314 James St, Brackettville, TX 78832Off Market
- $168,700-- bd-- ba1.9k sqft10510310 James St, Brackettville, TX 78832Off Market
- $115,100-- bd-- ba-- sqft214-212 James St, Brackettville, TX 78832Off Market
- $115,100-- bd-- ba-- sqft214-212 James St, Brackettville, TX 78832Off Market
- $32,468-- bd1 ba798 sqft302 James St, Brackettville, TX 78832Off Market
- $29,171-- bd-- ba2.4k sqft305 James St, Brackettville, TX 78832Off Market
- $216,100-- bd2 ba2.4k sqft305 James St, Brackettville, TX 78832Off Market
A local agent can set up tours, give advice and negotiate with sellers.
Similar homes
- $--3 bd2 ba2.2k sqft101 Rm 2804, Brackettville, TX 78832Auction
 Auction.com 1
 - $599,0003 bd3 ba2.4k sqft253 Molly Rd, Brackettville, TX 78832For Sale
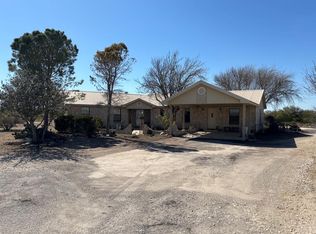 MLS ID #101725, David Ince. CHCBOR
 - $310,0003 bd2 ba2.2k sqft1 Mackenzie, Brackettville, TX 78832For Sale
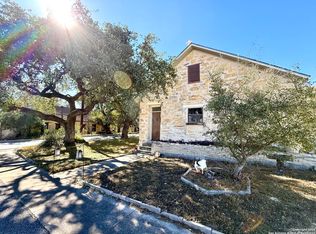
 MLS ID #1934418, Emily Santellano TREC #706905, Starr Realty and Ranch. LERA MLS
 - $279,0004 bd2 ba2k sqft407 N Fort St, Brackettville, TX 78832For Sale
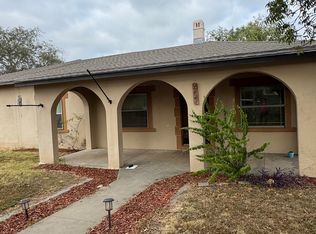 MLS ID #1924769, Crystal Alejandro TREC #743890, Encina Properties. LERA MLS
 - $289,0004 bd3 ba2.2k sqft869 Fairway Cir, Brackettville, TX 78832For SaleMLS ID #208759, Elizabeth Robinson, Keller Williams Realty Del Rio. Del Rio BOR
- $300,0003 bd3 ba2k sqft171 OAK LN, Brackettville, TX 78832For SaleMLS ID #1998697, Ashley Collier TREC #609353, The Homestead Agency. LERA MLS
- $310,0004 bd2 ba2.9k sqft39 Oak, Brackettville, TX 78832For SaleMLS ID #1865125, Ashley Collier TREC #609353, The Homestead Agency. LERA MLS
