Welcome to 171 Oak Lane in the highly sought-after Oaks subdivision of Fort Clark Springs! This beautiful two-story home offers 3 spacious bedrooms, 2.5 bathrooms, and a 2-car garage, all nestled in one of Brackettville's most desirable neighborhoods. Situated on a peaceful lot that backs up to green space, you'll enjoy exceptional privacy and breathtaking views of nature right from your backyard. Watch herds of wild axis deer wander through the greenbelt throughout the day while relaxing under the covered back patio. Mature trees provide shade and beauty, while the generously sized yard offers plenty of room for entertaining, gardening, or simply enjoying the tranquil surroundings. Whether you're looking for a full-time residence or a relaxing west Texas getaway, this home combines comfort, natural beauty, and an unbeatable location in Fort Clark Springs. Don't miss the opportunity to own a home where peaceful living and abundant wildlife come together.
For sale
$300,000
171 OAK LN, Brackettville, TX 78832
3beds
2,056sqft
Single Family Residence
Built in 1994
9,365 Square Feet Lot
$-- Zestimate®
$146/sqft
$150/mo HOA
What's special
Covered back patio
- 44 days |
- 131 |
- 8 |
Zillow last checked:
Listing updated:
Listed by:
Ashley Collier TREC #609353 (210) 627-1651,
The Homestead Agency
Source: LERA MLS,MLS#: 1998697
Facts & features
Interior
Bedrooms & bathrooms
- Bedrooms: 3
- Bathrooms: 3
- Full bathrooms: 2
- 1/2 bathrooms: 1
Primary bedroom
- Features: Walk-In Closet(s), Multi-Closets, Ceiling Fan(s), Full Bath
- Area: 200
- Dimensions: 20 x 10
Bedroom 2
- Area: 100
- Dimensions: 10 x 10
Bedroom 3
- Area: 100
- Dimensions: 10 x 10
Primary bathroom
- Features: Tub/Shower Separate, Single Vanity, Soaking Tub
- Area: 200
- Dimensions: 20 x 10
Dining room
- Area: 64
- Dimensions: 8 x 8
Kitchen
- Area: 96
- Dimensions: 12 x 8
Living room
- Area: 400
- Dimensions: 20 x 20
Heating
- Central, Electric
Cooling
- Central Air
Appliances
- Included: Washer, Dryer, Cooktop, Built-In Oven, Refrigerator, Dishwasher, Electric Water Heater
- Laundry: Main Level, Laundry Room, In Kitchen, Washer Hookup, Dryer Connection
Features
- One Living Area, Liv/Din Combo, Separate Dining Room, Game Room, High Ceilings, Walk-In Closet(s), Master Downstairs, Ceiling Fan(s)
- Flooring: Carpet, Ceramic Tile
- Has basement: No
- Number of fireplaces: 1
- Fireplace features: One, Living Room, Wood Burning
Interior area
- Total interior livable area: 2,056 sqft
Property
Parking
- Total spaces: 2
- Parking features: Two Car Garage, Attached, Circular Driveway
- Attached garage spaces: 2
- Has uncovered spaces: Yes
Features
- Levels: Two
- Stories: 2
- Patio & porch: Covered
- Pool features: None, Community
- Fencing: Wrought Iron
Lot
- Size: 9,365 Square Feet
Details
- Additional structures: Shed(s)
- Parcel number: 21786
Construction
Type & style
- Home type: SingleFamily
- Architectural style: Traditional
- Property subtype: Single Family Residence
Materials
- Stone, Wood Siding
- Foundation: Slab
- Roof: Composition
Condition
- Pre-Owned
- New construction: No
- Year built: 1994
Utilities & green energy
- Water: Co-op Water
Community & HOA
Community
- Features: Tennis Court(s), Golf, Playground, Jogging Trails, Bike Trails
- Security: Prewired, Security Guard
- Subdivision: Fort Clark Springs
HOA
- Has HOA: Yes
- HOA fee: $150 monthly
- HOA name: FORT CLARK SPRINGS HOA
Location
- Region: Brackettville
Financial & listing details
- Price per square foot: $146/sqft
- Tax assessed value: $195,251
- Annual tax amount: $2,024
- Price range: $300K - $300K
- Date on market: 7/9/2026
- Cumulative days on market: 45 days
- Listing terms: Conventional,FHA,VA Loan,Cash
- Road surface type: Paved
Estimated market value
Not available
Estimated sales range
Not available
$1,912/mo
Price history
| Date | Event | Price |
|---|---|---|
| 7/9/2026 | Listed for sale | $300,000$146/sqft |
Source:  LERA MLS #1998697 Report a problem LERA MLS #1998697 Report a problem | ||
Public tax history
| Year | Property taxes | Tax assessment |
|---|---|---|
| 2024 | -- | $195,251 -7.9% |
| 2023 | -- | $212,095 +15.1% |
| 2022 | $3,299 +10.1% | $184,249 +2.8% |
| 2021 | $2,996 | $179,247 +12.5% |
| 2020 | -- | $159,304 +3.2% |
| 2018 | $2,726 | $154,383 |
| 2017 | -- | $154,383 |
| 2016 | -- | $154,383 +4.7% |
| 2015 | -- | $147,487 |
| 2014 | -- | $147,487 +1.7% |
| 2012 | -- | $144,987 +6.1% |
| 2011 | -- | $136,651 |
| 2010 | -- | $136,651 +2.2% |
| 2009 | -- | $133,655 |
| 2008 | -- | $133,655 +12.1% |
| 2007 | -- | $119,216 |
Find assessor info on the county website
Monthly payment
Est. payment
Payment breakdown
Explore the cost of this home by adjusting the details. Changes won't be saved.Climate risks
Neighborhood: Fort Clark Springs
Nearby schools
GreatSchools rating
- 4/10Jones Elementary/Intermediate SchoolGrades: PK-5Distance: 1.7 mi
- 6/10Brackett Junior High SchoolGrades: 6-8Distance: 1.7 mi
- 6/10Brackett High SchoolGrades: 9-12Distance: 1.7 mi
Schools provided by the listing agent
- Elementary: Jones Elementary
- Middle: Brackett Isd
- High: Brackett Isd
- District: Brackett Isd
Source: LERA MLS. This data may not be complete. We recommend contacting the local school district to confirm school assignments for this home.
- $275,2003 bd3 ba2.2k sqft171 Oak Ln UNIT 25/LOT 11, Brackettville, TX 78832Off Market
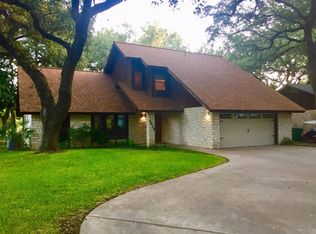
- $310,000-- bd2 ba2.5k sqft157 Oak Ln, Brackettville, TX 78832Off Market
- $248,900-- bd-- ba2.2k sqft183 Oak Ln, Brackettville, TX 78832Off Market
- $379,3003 bd3 ba3.2k sqft203 Oak Ln, Brackettville, TX 78832Off Market

- $273,200-- bd-- ba1.6k sqft152 Oak Ln, Brackettville, TX 78832Off Market
- $293,200-- bd-- ba1.9k sqft135 Oak Ln, Brackettville, TX 78832Off Market
- $448,4003 bd4 ba2.6k sqft194 Oak Ln, Brackettville, TX 78832Off Market
- $388,200-- bd-- ba3k sqft220 Oak Ln, Brackettville, TX 78832Off Market
A local agent can set up tours, give advice and negotiate with sellers.
Similar homes
- $289,0004 bd3 ba2.2k sqft869 Fairway Cir, Brackettville, TX 78832For Sale
 MLS ID #208759, Elizabeth Robinson, Keller Williams Realty Del Rio. Del Rio BOR
 - $310,0004 bd2 ba2.9k sqft39 Oak, Brackettville, TX 78832For Sale
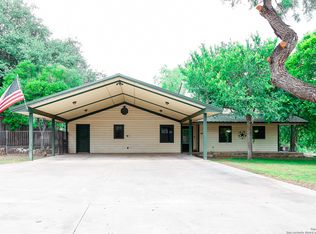
 MLS ID #1865125, Ashley Collier TREC #609353, The Homestead Agency. LERA MLS
 - $325,0004 bd4 ba2.7k sqft7 LA MOTTE ST, Brackettville, TX 78832For Sale
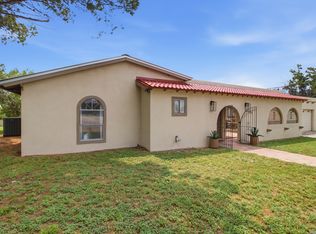 MLS ID #2010281, Brittany Wylie TREC #757222, Barnett Realty Group, LLC. LERA MLS
 - $199,0003 bd2 ba1.6k sqft1018 Fort Clark Rd, Brackettville, TX 78832For Sale
 MLS ID #208986, Reyna Diaz, SEL Realty LLC. Del Rio BOR
 - $--3 bd2 ba2.2k sqft101 Rm 2804, Brackettville, TX 78832AuctionAuction.com 1
- $310,0003 bd2 ba2.2k sqft1 Mackenzie, Brackettville, TX 78832For SaleMLS ID #1934418, Emily Santellano TREC #706905, Starr Realty and Ranch. LERA MLS
- $210,0003 bd2 ba1.4k sqft291 BOWLEGS ST, Brackettville, TX 78832For SaleMLS ID #2006820, Wendy McArthur TREC #797338, Lantana Realty. LERA MLS
- $249,0003 bd3 ba1.9k sqft1078 Via Chaca, Brackettville, TX 78832For SaleMLS ID #1662725, Emily Santellano TREC #706905, Starr Realty and Ranch. LERA MLS
- $--3 bd2 ba1.4k sqft609 W El Paso St, Brackettville, TX 78832AuctionAuction.com 1
- $260,0002 bd2 ba2.1k sqft433 Fort Clark Rd, Brackettville, TX 78832For SaleMLS ID #1928875, Dee Dee Brown TREC #696984, Starr Realty and Ranch. LERA MLS
- $223,0003 bd2 ba1.5k sqft584 Fairway Cir #10-11, Brackettville, TX 78832For SaleMLS ID #11857645, Reanna Hay, Hay Realty TX. My State MLS
- $279,0004 bd2 ba2k sqft407 N Fort St, Brackettville, TX 78832For SaleMLS ID #1924769, Crystal Alejandro TREC #743890, Encina Properties. LERA MLS
- $174,0003 bd2 ba1.5k sqft72 Sunset Ln, Brackettville, TX 78832For SaleMLS ID #208750, Jessica Mendoza, Keller Williams Realty Del Rio. Del Rio BOR
- $240,0003 bd2 ba1.3k sqft453 Fairway Cir #27, Brackettville, TX 78832For SaleMLS ID #11802749, Deborah Isaacs, Tejas Properties Inc. My State MLS
- $239,9002 bd2 ba1.5k sqft65 Live Oak Cir Unit 8 & 9, Brackettville, TX 78832For SaleMLS ID #11740576, Deborah Isaacs, Tejas Properties Inc. My State MLS
- $195,0003 bd2 ba1.6k sqft75 Wainwright, Brackettville, TX 78832For SaleMLS ID #1959802, Emily Santellano TREC #706905, Starr Realty and Ranch. LERA MLS
- $180,0003 bd3 ba1.9k sqft57 Ward Rd, Brackettville, TX 78832For SaleMLS ID #208364, Reyna Diaz, SEL Realty LLC. Del Rio BOR
- $155,0003 bd2 ba1.7k sqft1282 FORT CLARK RD, Brackettville, TX 78832For SaleMLS ID #1993918, Christine Stansbury TREC #474485, Realty Executives of Del Rio. LERA MLS
- $230,0003 bd2 ba2.1k sqft155 Avenida Juarez, Brackettville, TX 78832For SaleMLS ID #1896885, Raul Munoz TREC #811027, Real Broker, LLC. LERA MLS
- $150,0002 bd1 ba1.3k sqft103 S Sweeney, Brackettville, TX 78832For SaleMLS ID #2003886, Rebekah Murtagh TREC #558633, Sol Realty. LERA MLS
