
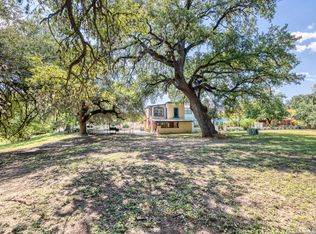
Tucked at the end of a quiet street on 1 FCS lot with ancient live oaks & surrounded by well-groomed green area & out of flood zone. From the front patio and large living room windows you can enjoy unparallel Los Moras creek vista views! This home is currently an income producer on the VRBO website and continues to book throughout all seasons. However, this amazing property also makes for a home with the bonuses of what Fort Clark Spring has to offer along with its history. The large master suite is located on the main level and has a very large on-suite with updated "his and her" sinks and large tub you can enjoy a relaxing night in. Up the spiral staircase you're greeted with a large loft that can make for a separate family area or office. Additional bedrooms and tons of storage space is also located upstairs. Off the loft area you can enjoy a lovely evening on your upstairs porch and watch all the wildlife Fort Clark Springs host. You'll want to see this truly amazing water-front property for yourself and all it has to offer.
For sale
$249,000
1078 Via Chaca, Brackettville, TX 78832
3beds
1,908sqft
:
Get pre-qualified$1,800/mo
Single Family Residence
Built in 1987
1,742 Square Feet Lot
$-- Zestimate®
$131/sqft
$100/mo HOA
What's special
Large loftWater-front propertySpiral staircaseLarge master suiteWell-groomed green areaAncient live oaksQuiet street
- 733 days |
- 137 |
- 6 |
Zillow last checked:
Listing updated:
Listed by:
Emily Santellano TREC #706905 (830) 261-1970,
Starr Realty and Ranch
Source: LERA MLS,MLS#: 1662725
Facts & features
Interior
Bedrooms & bathrooms
- Bedrooms: 3
- Bathrooms: 3
- Full bathrooms: 2
- 1/2 bathrooms: 1
Primary bedroom
- Area: 240
- Dimensions: 20 x 12
Bedroom 2
- Area: 144
- Dimensions: 12 x 12
Bedroom 3
- Area: 180
- Dimensions: 15 x 12
Primary bathroom
- Features: Tub/Shower Separate, Double Vanity
- Area: 130
- Dimensions: 13 x 10
Kitchen
- Area: 144
- Dimensions: 12 x 12
Living room
- Area: 350
- Dimensions: 25 x 14
Heating
- Window Unit, Electric
Cooling
- 3+ Window/Wall
Appliances
- Included: Washer, Dryer, Microwave, Range, Refrigerator, Dishwasher, Vented Exhaust Fan, Electric Water Heater
- Laundry: Main Level, Laundry Room, Washer Hookup, Dryer Connection
Features
- One Living Area, Separate Dining Room, Pantry, Loft, Utility Room Inside, High Ceilings, Walk-In Closet(s), Master Downstairs, Ceiling Fan(s)
- Flooring: Carpet, Painted/Stained
- Windows: Window Coverings
- Has basement: No
- Attic: Finished
- Has fireplace: No
- Fireplace features: Not Applicable
Interior area
- Total interior livable area: 1,908 sqft
Property
Parking
- Parking features: None
Features
- Levels: Two
- Stories: 2
- Pool features: None, Community
- On waterfront: Yes
- Waterfront features: Waterfront
Lot
- Size: 1,742 Square Feet
Details
- Parcel number: 00007010000007800
Construction
Type & style
- Home type: SingleFamily
- Property subtype: Single Family Residence
Materials
- Wood Siding, Stucco
- Foundation: Slab
- Roof: Composition
Condition
- Pre-Owned
- New construction: No
- Year built: 1987
Utilities & green energy
- Electric: RGE
- Water: MUD
Community & HOA
Community
- Features: Tennis Court(s), Golf, Playground, Jogging Trails, Bike Trails, BBQ/Grill, Basketball Court, Volleyball Court
- Security: Smoke Detector(s)
- Subdivision: Fort Clark Springs
HOA
- Has HOA: Yes
- HOA fee: $100 monthly
- HOA name: FORT CLARKS SPRINGS ASSOC.
Location
- Region: Brackettville
Financial & listing details
- Price per square foot: $131/sqft
- Tax assessed value: $195,396
- Annual tax amount: $2,603
- Price range: $249K - $249K
- Date on market: 7/30/2024
- Cumulative days on market: 1273 days
- Listing terms: Conventional,FHA,VA Loan,Cash
Estimated market value
Not available
Estimated sales range
Not available
$1,558/mo
Price history
| Date | Event | Price |
|---|---|---|
| 7/20/2023 | Price change | $249,000-13.8%$131/sqft |
Source:  LERA MLS #1662725 Report a problem LERA MLS #1662725 Report a problem | ||
| 1/24/2023 | Listed for sale | $289,000$151/sqft |
Source: LERA MLS #1662725 Report a problem | ||
Public tax history
| Year | Property taxes | Tax assessment |
|---|---|---|
| 2025 | $2,826 +18.7% | $195,396 +19.3% |
| 2024 | $2,380 +3.8% | $163,731 +6.2% |
| 2023 | $2,292 -11.9% | $154,176 +6.1% |
| 2022 | $2,603 +11.7% | $145,363 +4.2% |
| 2021 | $2,331 | $139,486 +0.7% |
| 2020 | -- | $138,461 +5.1% |
| 2018 | $2,807 | $131,786 |
| 2017 | -- | $131,786 |
| 2016 | -- | $131,786 +147% |
| 2015 | -- | $53,364 +0.3% |
| 2014 | -- | $53,192 +1.6% |
| 2012 | -- | $52,367 +8.2% |
| 2011 | -- | $48,396 |
| 2010 | -- | $48,396 +2% |
| 2009 | -- | $47,428 |
| 2008 | -- | $47,428 |
| 2007 | -- | $47,428 |
Find assessor info on the county website
Monthly payment
Est. payment
Payment breakdown
Explore the cost of this home by adjusting the details. Changes won't be saved.Climate risks
Neighborhood: Fort Clark Springs
Nearby schools
GreatSchools rating
- 4/10Jones Elementary/Intermediate SchoolGrades: PK-5Distance: 0.9 mi
- 6/10Brackett Junior High SchoolGrades: 6-8Distance: 0.9 mi
- 6/10Brackett High SchoolGrades: 9-12Distance: 0.9 mi
Schools provided by the listing agent
- Elementary: Jones Elementary
- Middle: Brackett
- High: Brackett
- District: Brackett Isd
Source: LERA MLS. This data may not be complete. We recommend contacting the local school district to confirm school assignments for this home.
- $248,4003 bd3 ba1.9k sqft1076 Via Chaca, Brackettville, TX 78832Off Market

- $2,000-- bd-- ba-- sqft1 Avenida Juarez Rd, Brackettville, TX 78832Off Market
- $500-- bd-- ba-- sqft1 Avenida Juarez Rd, Brackettville, TX 78832Off Market
- $500-- bd-- ba-- sqft1 Avenida Juarez Rd, Brackettville, TX 78832Off Market
- $500-- bd-- ba-- sqft1 Avenida Juarez Rd, Brackettville, TX 78832Off Market
- $500-- bd-- ba-- sqft1 Avenida Juarez Rd, Brackettville, TX 78832Off Market
- $500-- bd-- ba-- sqft1 Avenida Juarez Rd, Brackettville, TX 78832Off Market
- $500-- bd-- ba-- sqft1 Avenida Juarez Rd, Brackettville, TX 78832Off Market
A local agent can set up tours, give advice and negotiate with sellers.
A local lender can help you make sure your offer is ready when you are.
Similar homes
- $260,0002 bd2 ba2.1k sqft433 Fort Clark Rd, Brackettville, TX 78832For Sale
 MLS ID #1928875, Dee Dee Brown TREC #696984, Starr Realty and Ranch. LERA MLS
 - $300,0003 bd3 ba2k sqft171 OAK LN, Brackettville, TX 78832For Sale
 MLS ID #1998697, Ashley Collier TREC #609353, The Homestead Agency. LERA MLS
 - $230,0003 bd2 ba2.1k sqft155 Avenida Juarez, Brackettville, TX 78832For Sale
 MLS ID #1896885, Raul Munoz TREC #811027, Real Broker, LLC. LERA MLS
 - $295,0004 bd3 ba2.2k sqft869 Fairway Cir, Brackettville, TX 78832For Sale
 MLS ID #208759, Elizabeth Robinson, Keller Williams Realty Del Rio. Del Rio BOR
 - $239,9002 bd2 ba1.5k sqft65 Live Oak Cir Unit 8 & 9, Brackettville, TX 78832For SaleMLS ID #11740576, Deborah Isaacs, Tejas Properties Inc. My State MLS
- $310,0003 bd2 ba2.2k sqft1 Mackenzie, Brackettville, TX 78832For SaleMLS ID #1934418, Emily Santellano TREC #706905, Starr Realty and Ranch. LERA MLS
- $195,0003 bd2 ba1.6k sqft75 Wainwright, Brackettville, TX 78832For SaleMLS ID #1959802, Emily Santellano TREC #706905, Starr Realty and Ranch. LERA MLS
- $174,0003 bd2 ba1.5k sqft72 Sunset Ln, Brackettville, TX 78832For SaleMLS ID #208750, Gerardo Hernandez, Keller Williams Realty Del Rio. Del Rio BOR
- $223,0003 bd2 ba1.5k sqft584 Fairway Cir #10-11, Brackettville, TX 78832For SaleMLS ID #11857645, Reanna Hay, Hay Realty TX. My State MLS
- $240,0003 bd2 ba1.3k sqft453 Fairway Cir #27, Brackettville, TX 78832For SaleMLS ID #11802749, Deborah Isaacs, Tejas Properties Inc. My State MLS
- $279,0004 bd2 ba2k sqft407 N Fort St, Brackettville, TX 78832For SaleMLS ID #1924769, Crystal Alejandro TREC #743890, Encina Properties. LERA MLS
- $--3 bd2 ba1.4k sqft609 W El Paso St, Brackettville, TX 78832AuctionAuction.com 1
- $180,0003 bd3 ba1.9k sqft57 Ward Rd, Brackettville, TX 78832For SaleMLS ID #208364, Reyna Diaz, SEL Realty LLC. Del Rio BOR
- $150,0002 bd1 ba1.3k sqft103 S Sweeney, Brackettville, TX 78832For SaleMLS ID #2003886, Rebekah Murtagh TREC #558633, Sol Realty. LERA MLS
- $154,0002 bd2 ba1.1k sqft102 N Fort, Brackettville, TX 78832For SaleMLS ID #1880169, Emily Santellano TREC #706905, Starr Realty and Ranch. LERA MLS
- $130,0003 bd2 ba1.4k sqft87 Shafter Rd #15-120, Brackettville, TX 78832For SaleMLS ID #11572886, Deborah Isaacs, Tejas Properties Inc. My State MLS
- $250,0003 bd2 ba1.6k sqft715 Ranch Road 1572 St #1572, Quemado, TX 78877For SaleMLS ID #71304717, Phyllis Meyer, Tejas Properties. HAR
- $195,0001 bd-- ba1.2k sqftTBD RM 334, Brackettville, TX 78832For SaleMLS ID #1825830, Mattisyn Tackett TREC #708770, Texas Time Realty. LERA MLS
- $155,0003 bd2 ba1.7k sqft1282 FORT CLARK RD, Brackettville, TX 78832For SaleMLS ID #1993918, Christine Stansbury TREC #474485, Realty Executives of Del Rio. LERA MLS
- $150,0004 bd2 ba2.1k sqft312 thomas, Brackettville, TX 78832For SaleMLS ID #1942279, Rachel Ellis-Searcy TREC #844514, BRAVA Realty. LERA MLS
