Ready for a quarter acre in town? Welcome to 103 S. Sweeney in Brackettville, Texas-a home that offers the comfort of small-town living with the space and potential to make it truly your own. From the moment you arrive, you'll appreciate the peaceful setting and inviting atmosphere. Inside, you'll find a comfortable floor plan designed for everyday living, with spaces that feel warm, functional, and ready for your personal touch. Whether you're hosting family gatherings, enjoying a quiet evening at home, or simply looking for a place to escape the pace of the city, this home offers the flexibility to fit your lifestyle. Step outside and imagine weekend barbecues, gardening, or simply relaxing beneath the wide-open Texas sky. The outdoor space provides endless possibilities for entertaining, hobbies, pets, or future improvements. One of Brackettville's greatest advantages is its location. You're surrounded by South Texas beauty while remaining close to local schools, restaurants, shopping, and the historic Fort Clark Springs community. Outdoor enthusiasts will appreciate the area's abundant hunting opportunities, nearby rivers, parks, and recreation, making this an ideal location for both full-time residents and weekend getaways. Whether you're searching for your first home, downsizing, investing, or looking for a peaceful retreat, this home delivers affordability, charm, and opportunity in one of South Texas' most welcoming communities. Schedule your private showing today and come experience everything this Brackettville property has to offer.
For sale
$150,000
103 S Sweeney, Brackettville, TX 78832
2beds
1,320sqft
Single Family Residence
Built in ----
0.28 Acres Lot
$141,100 Zestimate®
$114/sqft
$-- HOA
What's special
Wide-open texas skyQuarter acre in townComfortable floor plan
- 52 days
- 69
- 4
Zillow last checked:
Listing updated:
Listed by:
Rebekah Murtagh TREC #558633 (210) 287-7691,
Sol Realty
Source: LERA MLS,MLS#: 2003886
Facts & features
Interior
Bedrooms & bathrooms
- Bedrooms: 2
- Bathrooms: 1
- Full bathrooms: 1
Primary bedroom
- Features: Ceiling Fan(s)
- Area: 143
- Dimensions: 13 x 11
Bedroom 2
- Area: 143
- Dimensions: 13 x 11
Dining room
- Area: 110
- Dimensions: 11 x 10
Kitchen
- Area: 121
- Dimensions: 11 x 11
Living room
- Area: 242
- Dimensions: 22 x 11
Heating
- Central, Electric
Cooling
- Central Air
Appliances
- Laundry: Washer Hookup, Dryer Connection
Features
- One Living Area, Separate Dining Room, Utility Room Inside, Ceiling Fan(s)
- Flooring: Parquet, Vinyl, Concrete
- Has fireplace: No
- Fireplace features: Not Applicable
Interior area
- Total interior livable area: 1,320 sqft
Video & virtual tour
Property
Parking
- Total spaces: 1
- Parking features: None, One Car Carport
- Carport spaces: 1
Features
- Levels: One
- Stories: 1
- Pool features: None
- Fencing: Chain Link
- Has view: Yes
- View description: City
Lot
- Size: 0.28 Acres
- Features: Corner Lot, 1/4 - 1/2 Acre
- Residential vegetation: Mature Trees
Details
- Additional structures: Shed(s)
- Parcel number: 11423
Construction
Type & style
- Home type: SingleFamily
- Architectural style: Ranch
- Property subtype: Single Family Residence
Materials
- Stucco
- Roof: Composition
Condition
- Pre-Owned
- New construction: No
Utilities & green energy
- Sewer: Sewer System
- Water: Water System
Community & HOA
Community
- Features: None
- Subdivision: Out/Kinney Co.
Location
- Region: Brackettville
Financial & listing details
- Price per square foot: $114/sqft
- Tax assessed value: $549
- Annual tax amount: $874
- Price range: $150K - $150K
- Date on market: 7/29/2026
- Cumulative days on market: 52 days
- Listing terms: Conventional,FHA,VA Loan,TX Vet,Cash,USDA Loan
- Road surface type: Paved
Estimated market value
$141,100
$133,000 - $148,000
$1,005/mo
Price history
| Date | Event | Price |
|---|---|---|
| 7/29/2026 | Listed for sale | $150,000$114/sqft |
Source:  LERA MLS #2003886 Report a problem LERA MLS #2003886 Report a problem | ||
Public tax history
| Year | Property taxes | Tax assessment |
|---|---|---|
| 2025 | $9 -0.6% | $549 |
| 2024 | $9 -3% | $549 |
| 2023 | $10 +41.1% | $549 +66.4% |
| 2022 | $7 -0.3% | $330 |
| 2021 | $7 | $330 +3.1% |
| 2020 | -- | $320 |
| 2018 | $8 | $320 |
| 2017 | -- | $320 |
| 2016 | -- | $320 +75.8% |
| 2015 | -- | $182 |
| 2014 | -- | $182 +100% |
| 2012 | -- | $91 |
| 2011 | -- | $91 -50% |
| 2010 | -- | $182 |
| 2009 | -- | $182 |
| 2008 | -- | $182 |
| 2007 | -- | $182 |
Find assessor info on the county website
Monthly payment
Est. payment
Payment breakdown
Explore the cost of this home by adjusting the details. Changes won't be saved.Climate risks
Neighborhood: 78832
Nearby schools
Schools provided by the listing agent
- Elementary: Jones Elementary
- Middle: Brackett
- High: Brackett
- District: Brackett Isd
Source: LERA MLS. This data may not be complete. We recommend contacting the local school district to confirm school assignments for this home.
Similar homes
- $154,0002 bd2 ba1.1k sqft102 N Fort, Brackettville, TX 78832For Sale
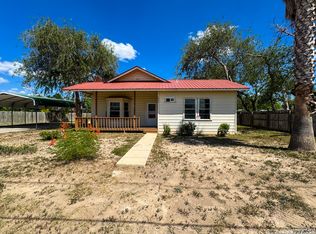
 MLS ID #1880169, Emily Santellano TREC #706905, Starr Realty and Ranch. LERA MLS
 - $159,0003 bd2 ba1.9k sqft32 Baylor, Brackettville, TX 78832For Sale
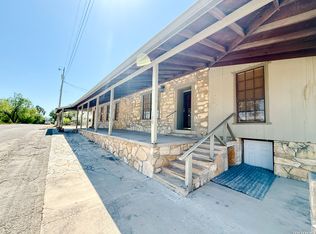 MLS ID #2011392, Emily Santellano TREC #706905, Starr Realty and Ranch. LERA MLS
 - $--3 bd2 ba1.4k sqft609 W El Paso St, Brackettville, TX 78832Auction
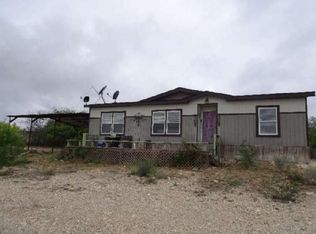 Auction.com 1
 - $174,0003 bd2 ba1.5k sqft72 Sunset Ln, Brackettville, TX 78832For Sale
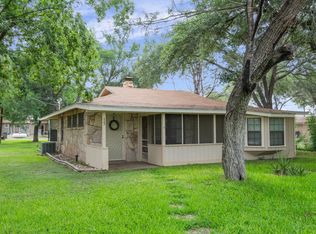 MLS ID #208750, Jessica Mendoza, Keller Williams Realty Del Rio. Del Rio BOR
 - $155,0003 bd2 ba1.7k sqft1282 FORT CLARK RD, Brackettville, TX 78832For SaleMLS ID #1993918, Christine Stansbury TREC #474485, Realty Executives of Del Rio. LERA MLS
- $115,0001 bd1 ba1k sqft306 E El Paso, Brackettville, TX 78832For SaleMLS ID #1949539, Emily Santellano TREC #706905, Starr Realty and Ranch. LERA MLS
- $130,0001 bd1 ba704 sqft230 De Zavala St, Brackettville, TX 78832For SaleMLS ID #1971314, Dee Dee Brown TREC #696984, Starr Realty and Ranch. LERA MLS
- $195,0003 bd2 ba1.6k sqft75 Wainwright, Brackettville, TX 78832For SaleMLS ID #1959802, Emily Santellano TREC #706905, Starr Realty and Ranch. LERA MLS
- $205,0003 bd2 ba1.4k sqft291 BOWLEGS ST, Brackettville, TX 78832For SaleMLS ID #2006820, Wendy McArthur TREC #797338, Lantana Realty. LERA MLS
- $180,0001 bd1 ba944 sqft25 Cenizo, Brackettville, TX 78832For SaleMLS ID #1936815, Emily Santellano TREC #706905, Starr Realty and Ranch. LERA MLS
- $85,0003 bd3 ba1.3k sqft88 WALNUT ST, Brackettville, TX 78832For SaleMLS ID #2006881, Wendy McArthur TREC #797338, Lantana Realty. LERA MLS
- $105,0002 bd2 ba1.3k sqft36 Retama, Brackettville, TX 78832For SaleMLS ID #1849600, Erica Torres TREC #684684, Xsellence Realty. LERA MLS
- $105,0002 bd2 ba1.8k sqft2403 AIRPORT RD, Brackettville, TX 78832For SaleMLS ID #1780794, Ashley Collier TREC #609353, The Homestead Agency. LERA MLS
