Charming historic home full of character and thoughtful updates, located in the heart of Brackettville. This 1-bedroom, 1-bath residence features a beautifully restored limestone exterior that has been recently masoned, offering timeless curb appeal and durability. Inside, you'll find original wood floors throughout, adding warmth and authenticity, complemented by fresh interior paint that gives the home a bright, refreshed feel. In addition to the bedroom, there is a versatile office/library space-perfect for working from home, reading, or accommodating guests. Situated on just under a quarter-acre lot, the property provides ample outdoor space to enjoy. The backyard includes a covered carport and a convenient storage shed, offering both functionality and extra room for your needs. A rare opportunity to own a piece of Brackettville history with modern updates and small-town charm.
For sale
$115,000
306 E El Paso, Brackettville, TX 78832
1beds
1,020sqft
Single Family Residence
Built in 1880
8,712 Square Feet Lot
$-- Zestimate®
$113/sqft
$-- HOA
What's special
Original wood floors throughoutFresh interior paintTimeless curb appealConvenient storage shedBeautifully restored limestone exteriorCovered carport
- 164 days
- 123
- 8
Zillow last checked:
Listing updated:
Listed by:
Emily Santellano TREC #706905 (830) 261-1970,
Starr Realty and Ranch
Source: LERA MLS,MLS#: 1949539
Facts & features
Interior
Bedrooms & bathrooms
- Bedrooms: 1
- Bathrooms: 1
- Full bathrooms: 1
Primary bedroom
- Features: Multi-Closets
- Area: 256
- Dimensions: 16 x 16
Kitchen
- Area: 160
- Dimensions: 16 x 10
Living room
- Area: 320
- Dimensions: 16 x 20
Heating
- Window Unit, Electric, Other
Cooling
- Wall/Window Unit(s)
Appliances
- Included: Range
Features
- One Living Area, Eat-in Kitchen, Study/Library, High Ceilings, Chandelier
- Flooring: Wood, Vinyl
- Windows: Window Coverings
- Has basement: No
- Number of fireplaces: 1
- Fireplace features: One, Living Room
Interior area
- Total interior livable area: 1,020 sqft
Property
Parking
- Total spaces: 2
- Parking features: None, Two Car Carport
- Carport spaces: 2
Features
- Levels: One
- Stories: 1
- Patio & porch: Covered
- Pool features: None, Community
- Fencing: Partial
Lot
- Size: 8,712 Square Feet
- Dimensions: 166x50
- Features: 1/4 - 1/2 Acre, Level
Details
- Additional structures: Shed(s)
- Parcel number: 11336
- Horses can be raised: Yes
Construction
Type & style
- Home type: SingleFamily
- Property subtype: Single Family Residence
Materials
- Stone
- Foundation: Slab
- Roof: Metal
Condition
- Pre-Owned
- New construction: No
- Year built: 1880
Utilities & green energy
- Electric: amigo
- Water: city
- Utilities for property: City Garbage service
Community & HOA
Community
- Features: Playground, Sports Court, Basketball Court
- Subdivision: Out/Kinney Co.
Location
- Region: Brackettville
Financial & listing details
- Price per square foot: $113/sqft
- Annual tax amount: $1,335
- Price range: $115K - $115K
- Date on market: 3/17/2026
- Cumulative days on market: 165 days
- Listing terms: Conventional,Cash
Estimated market value
Not available
Estimated sales range
Not available
$885/mo
Price history
| Date | Event | Price |
|---|---|---|
| 3/17/2026 | Listed for sale | $115,000$113/sqft |
Source:  LERA MLS #1949539 Report a problem LERA MLS #1949539 Report a problem | ||
Public tax history
Tax history is unavailable.
Monthly payment
Est. payment
Payment breakdown
Explore the cost of this home by adjusting the details. Changes won't be saved.Climate risks
Neighborhood: 78832
Nearby schools
Schools provided by the listing agent
- Elementary: Jones Elementary
- Middle: Brackett
- High: Brackett
- District: Brackett Isd
Source: LERA MLS. This data may not be complete. We recommend contacting the local school district to confirm school assignments for this home.
- $115,940-- bd-- ba2.1k sqft303 W El Paso St, Brackettville, TX 78832Off Market
- $90,200-- bd1 ba967 sqft208 S Fort El Paso St, Brackettville, TX 78832Off Market
- $29,120-- bd-- ba1.7k sqft301 E El Paso St, Brackettville, TX 78832Off Market
- $183,4379,247 sqft218 E El Paso St, Brackettville, TX 78832Off Market

Similar homes
- $150,0002 bd1 ba1.3k sqft103 S Sweeney, Brackettville, TX 78832For Sale

 MLS ID #2003886, Rebekah Murtagh TREC #558633, Sol Realty. LERA MLS
 - $154,0002 bd2 ba1.1k sqft102 N Fort, Brackettville, TX 78832For Sale
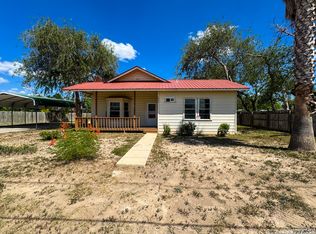 MLS ID #1880169, Emily Santellano TREC #706905, Starr Realty and Ranch. LERA MLS
 - $--3 bd2 ba1.4k sqft609 W El Paso St, Brackettville, TX 78832Auction
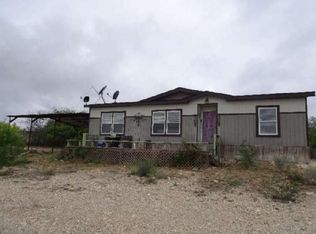 Auction.com 1
 - $119,9002 bd2 ba1.2k sqft122 Via De La Fuente 1/lot, Brackettville, TX 78832For Sale
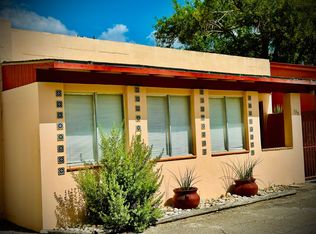 MLS ID #11852410, Reanna Hay, Hay Realty TX. My State MLS
 - $130,0001 bd1 ba704 sqft230 De Zavala St, Brackettville, TX 78832For SaleMLS ID #1971314, Dee Dee Brown TREC #696984, Starr Realty and Ranch. LERA MLS
- $105,0002 bd2 ba1.3k sqft36 Retama, Brackettville, TX 78832For SaleMLS ID #1849600, Erica Torres TREC #684684, Xsellence Realty. LERA MLS
- $80,0003 bd2 ba1.1k sqft566 Bliss, Brackettville, TX 78832For SaleMLS ID #1918139, Emily Santellano TREC #706905, Starr Realty and Ranch. LERA MLS
- $60,0002 bd2 ba896 sqft144 BLISS CIR, Brackettville, TX 78832For SaleMLS ID #1961660, Wendy McArthur TREC #797338, Lantana Realty. LERA MLS
