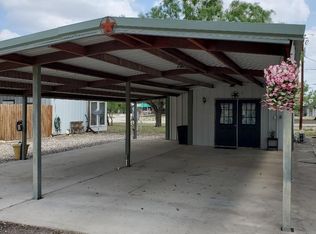
MOTIVATED SELLERS! Calling all investors and "Winter Texans"! Sellers are willing to provide one year home warranty and will cover half of buyers closing costs along with 1 point interest rate reduction for the first two years! This is 2 homes in one that have been rental income producers. As a rental for both properties separately, it has delivered a 35.2 annualized-driven income. Located in the historic Fort Clark Springs, this property is one of a kind. This fully furnished one bedroom, one bathroom property that also hosts a newly remodeled and also fully furnished additional one bedroom, one bathroom home has been an income producer for the often visitors of the area. The original and spacious 970sqft "unit 1" offers an open concept with a large living room and kitchen. With high ceilings, plenty of cabinet space and numerous windows the property feels open and airy with the natural lighting provided. The bedroom offers plenty of space and an on suite that hosts a stand-up shower, large walk-in closet and a washer and dryer. Head over to "unit 2" (approximately 520sqft) located right next door and as you walk in the double French doors, you're greeted with a newly constructed additional dwelling. Fresh paint, new flooring and light fixtures, custom cabinets and brand-new appliances are updates to the property to name a few. Both units come fully furnished along with appliances. The property also has a 30-amp and 50-amp electrical hookup and sewage for your RV along with plenty of exterior storage space located above the first unit which is equipped with an elevator for your convenience. You do not want to miss this opportunity!
For sale
Price cut: $5K (6/24)
$180,000
25 Cenizo, Brackettville, TX 78832
1beds
944sqft
Single Family Residence
Built in 1997
6,403 Square Feet Lot
$173,100 Zestimate®
$191/sqft
$163/mo HOA
What's special
Fresh paintHigh ceilingsWasher and dryerLarge walk-in closetBrand-new appliancesCustom cabinetsPlenty of cabinet space
- 214 days
- 63
- 1
Zillow last checked:
Listing updated:
Listed by:
Emily Santellano TREC #706905 (830) 261-1970,
Starr Realty and Ranch
Source: LERA MLS,MLS#: 1936815
Facts & features
Interior
Bedrooms & bathrooms
- Bedrooms: 1
- Bathrooms: 1
- Full bathrooms: 1
Primary bedroom
- Features: Walk-In Closet(s), Ceiling Fan(s), Full Bath
- Area: 432
- Dimensions: 24 x 18
Kitchen
- Area: 324
- Dimensions: 18 x 18
Living room
- Area: 324
- Dimensions: 18 x 18
Heating
- Central, Electric
Cooling
- Central Air, Wall/Window Unit(s)
Appliances
- Included: Washer, Dryer, Microwave, Range, Refrigerator, Dishwasher, Plumbed For Ice Maker, Vented Exhaust Fan, Electric Water Heater, 2+ Water Heater Units
- Laundry: Main Level, Washer Hookup, Dryer Connection
Features
- One Living Area, Liv/Din Combo, 1st Floor Lvl/No Steps, High Ceilings, Open Floorplan, Walk-In Closet(s), Ceiling Fan(s)
- Flooring: Ceramic Tile, Vinyl
- Windows: Double Pane Windows, Window Coverings
- Has basement: No
- Has fireplace: No
- Fireplace features: Not Applicable
Interior area
- Total interior livable area: 944 sqft
Property
Parking
- Total spaces: 4
- Parking features: None, Four or More Car Carport, RV/Boat Parking
- Carport spaces: 4
Features
- Levels: One
- Stories: 1
- Patio & porch: Patio
- Pool features: None, Community
Lot
- Size: 6,403 Square Feet
- Features: Level, Streetlights
Details
- Additional structures: Second Residence
- Parcel number: 22190
- Other equipment: Satellite Dish
Construction
Type & style
- Home type: SingleFamily
- Property subtype: Single Family Residence
Materials
- Aluminum Siding, Steel Frame
- Foundation: Slab
- Roof: Metal
Condition
- Pre-Owned
- New construction: No
- Year built: 1997
Utilities & green energy
- Electric: RGE
- Water: MUD
- Utilities for property: Private Garbage Service
Community & HOA
Community
- Features: Tennis Court(s), Golf, Clubhouse, Playground, Jogging Trails, Sports Court, Bike Trails, BBQ/Grill, Basketball Court
- Security: Smoke Detector(s), Security System Owned, Security Guard
- Subdivision: Out/Kinney Co.
HOA
- Has HOA: Yes
- HOA fee: $163 monthly
- HOA name: FORT CLARK SPRINGS ASSOCIATION
Location
- Region: Brackettville
Financial & listing details
- Price per square foot: $191/sqft
- Tax assessed value: $131,946
- Annual tax amount: $1,908
- Price range: $180K - $180K
- Date on market: 1/27/2026
- Cumulative days on market: 215 days
- Listing terms: Conventional,FHA,VA Loan,Cash
- Road surface type: Paved
Estimated market value
$173,100
$164,000 - $182,000
$1,072/mo
Price history
| Date | Event | Price |
|---|---|---|
| 6/24/2026 | Price change | $180,000-2.7%$191/sqft |
Source:  LERA MLS #1936815 Report a problem LERA MLS #1936815 Report a problem | ||
| 3/4/2026 | Price change | $185,000-2.6%$196/sqft |
Source: LERA MLS #1936815 Report a problem | ||
| 1/27/2026 | Listed for sale | $190,000+36.7%$201/sqft |
Source: LERA MLS #1936815 Report a problem | ||
| 5/24/2023 | Sold | -- |
Source: Agent Provided Report a problem | ||
| 3/24/2023 | Pending sale | $139,000$147/sqft |
Source: LERA MLS #1649348 Report a problem | ||
| 12/10/2022 | Price change | $139,000-7.3%$147/sqft |
Source: LERA MLS #1649348 Report a problem | ||
| 11/4/2022 | Listed for sale | $150,000$159/sqft |
Source: LERA MLS #1649348 Report a problem | ||
Public tax history
| Year | Property taxes | Tax assessment |
|---|---|---|
| 2025 | $1,908 -0.5% | $131,946 |
| 2024 | $1,918 +487.3% | $131,946 +44.8% |
| 2023 | $327 -5.9% | $91,153 +4.7% |
| 2022 | $347 +51.6% | $87,050 +3.7% |
| 2021 | $229 | $83,962 +10% |
| 2020 | -- | $76,329 +2.2% |
| 2018 | $339 | $74,685 |
| 2017 | -- | $74,685 |
| 2016 | -- | $74,685 +2.8% |
| 2015 | -- | $72,668 +2.5% |
| 2014 | -- | $70,881 +60.2% |
| 2012 | -- | $44,242 -19.9% |
| 2011 | -- | $55,207 |
| 2010 | -- | $55,207 +1.1% |
| 2009 | -- | $54,591 |
| 2008 | -- | $54,591 +98.7% |
| 2007 | -- | $27,471 |
Find assessor info on the county website
Monthly payment
Est. payment
Payment breakdown
Explore the cost of this home by adjusting the details. Changes won't be saved.Climate risks
Neighborhood: Fort Clark Springs
Nearby schools
Schools provided by the listing agent
- Elementary: Jones Elementary
- Middle: Brackett
- High: Brackett
- District: Brackett Isd
Source: LERA MLS. This data may not be complete. We recommend contacting the local school district to confirm school assignments for this home.

Similar homes
- $150,0002 bd1 ba1.3k sqft103 S Sweeney, Brackettville, TX 78832For Sale

 MLS ID #2003886, Rebekah Murtagh TREC #558633, Sol Realty. LERA MLS
 - $154,0002 bd2 ba1.1k sqft102 N Fort, Brackettville, TX 78832For Sale
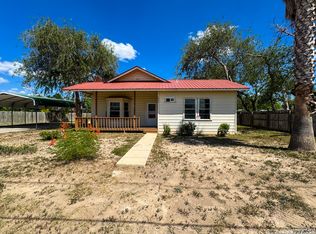 MLS ID #1880169, Emily Santellano TREC #706905, Starr Realty and Ranch. LERA MLS
 - $195,0001 bd-- ba1.2k sqftTBD RM 334, Brackettville, TX 78832For Sale
 MLS ID #1825830, Mattisyn Tackett TREC #708770, Texas Time Realty. LERA MLS
 - $130,0001 bd1 ba704 sqft230 De Zavala St, Brackettville, TX 78832For Sale
 MLS ID #1971314, Dee Dee Brown TREC #696984, Starr Realty and Ranch. LERA MLS
 - $105,0002 bd2 ba1.3k sqft36 Retama, Brackettville, TX 78832For SaleMLS ID #1849600, Erica Torres TREC #684684, Xsellence Realty. LERA MLS
- $115,0001 bd1 ba1k sqft306 E El Paso, Brackettville, TX 78832For SaleMLS ID #1949539, Emily Santellano TREC #706905, Starr Realty and Ranch. LERA MLS
