Welcome to your new home in the highly desirable, quite community of Stony Creek Farms. This immaculate home with over $100,000 of upgrades and improvements reflects pride of ownership at every turn. Wide-plank hardwood floors throughout the first floor. The open concept, versatile living room/dining room includes vaulted ceilings and is finished in neutral tones. Transitioning to the well-appointed kitchen, you are welcomed with a gentle archway. Upgraded cabinetry with crown molding, a travertine backsplash, a large island, and newer appliances are featured. There is a generous pantry with motion sensor lighting. The versatile morning room is conveniently located off the kitchen, with French doors leading to a private deck. The primary bedroom features a walk-in closet. With large floor tiles laid on the diagonal, the ensuite bathroom has a double bowl vanity, large shower with a built in bench, and a generous closet. Completing the first floor is the conveniently located powder room. The laundry area includes a newer washer and dryer, with a steam/sanitize option. The grand staircase leads to a generous loft that overlooks the great room. Two additional bedrooms with walk-in closets, a generous walk in storage closet, a linen closet, and a full bathroom with a double bowl sink completes the second level. The basement features a custom-finished living area with newer crush-resistant carpeting, zoned dimmable lighting, two large walk-in closets with motion sensor lighting, powder room with pocket door, tile floor, and a generous storage/workshop area. You will also note the newer HVAC system and newer water heater. The HVAC system includes a whole-house humidifier and whole-house air filtration system. This 5-Star Energy Efficient Certified home is outfitted with an oversized whole-house backup power generator. Enjoy the amenities of this Gold-Star 55+ community with clubhouse, fitness center, heated outdoor saltwater pool and hot tub. Three miles of outdoor walking trails let you enjoy the mature landscape and natural beauty of Worcester Township. Book your showing today!
Sold for $680,000
$680,000
113 Jasper Ct, Norristown, PA 19403
3beds
2,988sqft
Townhouse
Built in 2010
2,288 Square Feet Lot
$707,900 Zestimate®
$228/sqft
$3,658 Estimated rent
Home value
$707,900
$651,000 - $765,000
$3,658/mo
Zestimate® history
Owner options
List your home for rent
$3,658/mo
Rent Zestimate®
Find your next renter with Zillow Rental Manager. Plus, with online applications, you can quickly screen prospective tenants – for free.
$3,658/mo
Rent Zestimate®
Refinance and save
$4,828/mo
Est. payment
Refinancing to a lower rate could help reduce your monthly payments and save thousands over the life of the loan.
$4,828/mo
Est. payment
Explore your selling options
Work with a Zillow partner agent
Leverage their expertise and Zillow's premium Showcase listings to get your home seen by more buyers.
Get startedList with your own agent
Get your home in front of millions of buyers by listing it on Zillow.
Learn how to do itSell it yourself
Take full control of how buyers see your home on Zillow by listing For Sale by Owner (FSBO).
List your homeWhat's special
Generous loftHeated outdoor saltwater poolOutdoor walking trailsHot tubLarge islandUpgraded cabinetryTravertine backsplash
Zillow last checked:
Listing updated:
Listed by:
Tom Hendel 267-481-2988,
Keller Williams Real Estate-Blue Bell
Bought with:
Cheryl Brown, RS276143
BHHS Fox & Roach-Blue Bell
Source: Bright MLS,MLS#: PAMC2128492
Facts & features
Interior
Bedrooms & bathrooms
- Bedrooms: 3
- Bathrooms: 4
- Full bathrooms: 2
- 1/2 bathrooms: 2
- Main level bathrooms: 2
- Main level bedrooms: 1
Basement
- Area: 1312
Heating
- Forced Air, Natural Gas
Cooling
- Central Air, Electric
Appliances
- Included: Electric Water Heater
Features
- Primary Bath(s), Kitchen Island, Ceiling Fan(s), Dining Area, Entry Level Bedroom, Eat-in Kitchen, Recessed Lighting
- Flooring: Wood
- Basement: Partially Finished
- Has fireplace: No
Interior area
- Total structure area: 3,600
- Total interior livable area: 2,988 sqft
- Finished area above ground: 2,288
- Finished area below ground: 700
Property
Parking
- Total spaces: 2
- Parking features: Garage Faces Front, Asphalt, Attached, Driveway
- Attached garage spaces: 1
- Uncovered spaces: 1
Accessibility
- Accessibility features: None
Features
- Levels: Two
- Stories: 2
- Pool features: Community
Lot
- Size: 2,288 Square Feet
Details
- Additional structures: Above Grade, Below Grade
- Parcel number: 670002614763
- Zoning: RES
- Special conditions: Standard
Construction
Type & style
- Home type: Townhouse
- Architectural style: Traditional
- Property subtype: Townhouse
Materials
- Vinyl Siding
- Foundation: Concrete Perimeter
Condition
- New construction: No
- Year built: 2010
Utilities & green energy
- Sewer: Public Sewer
- Water: Public
Community & HOA
Community
- Senior community: Yes
- Subdivision: Stony Creek Farms
HOA
- Has HOA: Yes
- Services included: Common Area Maintenance, Maintenance Structure, Maintenance Grounds, Management, Pool(s), Security, Snow Removal, Trash
- HOA fee: $405 monthly
- HOA name: STONY CREEK FARMS
Location
- Region: Norristown
- Municipality: WORCESTER TWP
Financial & listing details
- Price per square foot: $228/sqft
- Tax assessed value: $159,150
- Annual tax amount: $6,212
- Date on market: 2/6/2025
- Listing agreement: Exclusive Right To Sell
- Inclusions: Basement Work Bench, Shelves, And Fridge. Island And Fridge In Kitchen. Washer And Dryer. All Window Treatments. All Inclusions In As Is Condition With No Monetary Value.
- Exclusions: Safe In Basement. Stools In Kitchen. Headboard In Master Bedroom.
- Ownership: Fee Simple
Price history
| Date | Event | Price |
|---|---|---|
| 3/14/2025 | Sold | $680,000$228/sqft |
Source:  Bright MLS #PAMC2128492 Report a problem Bright MLS #PAMC2128492 Report a problem | ||
| 2/14/2025 | Contingent | $680,000$228/sqft |
Source: Bright MLS #PAMC2128492 Report a problem | ||
| 2/6/2025 | Listed for sale | $680,000+119%$228/sqft |
Source: Bright MLS #PAMC2128492 Report a problem | ||
| 1/7/2011 | Sold | $310,493$104/sqft |
Source: Public Record Report a problem | ||
Public tax history
| Year | Property taxes | Tax assessment |
|---|---|---|
| 2025 | $6,275 +11.6% | $159,150 +5.6% |
| 2024 | $5,624 | $150,650 |
| 2023 | $5,624 +4.8% | $150,650 |
| 2022 | $5,367 +2% | $150,650 |
| 2021 | $5,262 +1.9% | $150,650 |
| 2020 | $5,164 +1% | $150,650 |
| 2019 | $5,114 +1.8% | $150,650 |
| 2018 | $5,026 +3.4% | $150,650 |
| 2017 | $4,859 +2.7% | $150,650 |
| 2016 | $4,732 +1% | $150,650 |
| 2015 | $4,686 +1.9% | $150,650 |
| 2014 | $4,600 +1.7% | $150,650 |
| 2013 | $4,525 +1.7% | $150,650 |
| 2012 | $4,448 +5132.9% | $150,650 +4921.7% |
| 2011 | $85 | $3,000 |
Find assessor info on the county website
Neighborhood: 19403
Nearby homes
- $663,3003 bd3 ba3.6k sqft111 Jasper Ct, Norristown, PA 19403Off Market
- $572,5003 bd3 ba2.2k sqft115 Jasper Ct, Eagleville, PA 19403Sold
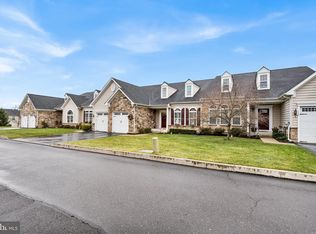
- $571,7003 bd2 ba2.5k sqft117 Jasper Ct, Eagleville, PA 19403Off Market
- $678,4003 bd4 ba4.5k sqft109 Jasper Ct, Eagleville, PA 19403Off Market

- $637,3003 bd3 ba3k sqft110 Clydesdale Cir, Eagleville, PA 19403Off Market
- $573,2003 bd2 ba3k sqft106 Clydesdale Cir, Eagleville, PA 19403Off Market
- $576,1003 bd4 ba3k sqft107 Jasper Ct, Eagleville, PA 19403Off Market
- $609,9003 bd4 ba3k sqft107 Jasper Ct, Norristown, PA 19403Off Market
Nearby schools
GreatSchools rating
- 9/10Worcester El SchoolGrades: K-4Distance: 2.9 mi
- 8/10Arcola Intermediate SchoolGrades: 7-8Distance: 5.2 mi
- 9/10Methacton High SchoolGrades: 9-12Distance: 3.9 mi
Schools provided by the listing agent
- District: Methacton
Source: Bright MLS. This data may not be complete. We recommend contacting the local school district to confirm school assignments for this home.
Get a cash offer in 3 minutes
Find out how much your home could sell for in as little as 3 minutes with a no-obligation cash offer.
Estimated market value
$707,900
Get a cash offer in 3 minutes
Find out how much your home could sell for in as little as 3 minutes with a no-obligation cash offer.
Estimated market value
$707,900
- Pennsylvania
- Montgomery County
- Norristown
- 19403
- 113 Jasper Ct
Nearby cities
Nearby neighborhoods
Nearby zip codes
Other Norristown Topics
