🏡 Welcome to 115 Jasper Court An exquisite residence nestled in the welcoming Stony Creek Farms Community at Worcester, an exclusive 55 and over community. This impeccably maintained home offers a perfect blend of modern comfort and classic elegance, featuring 3 bedrooms for versatile living and 2 full and 1 half bath for both practicality and luxury. 🌟 Inviting Living Spaces Discover an open concept living space that seamlessly integrates the living, dining, and kitchen areas, creating an inviting atmosphere for entertaining. The gourmet kitchen, complete with modern appliances and ample storage, caters to the needs of any home chef. Step outside to your private oasis, perfect for relaxing or hosting gatherings, and enjoy the convenience of garage parking for secure and protected vehicles. 🌿 Juliet Balcony and Loft Area On the second floor, a delightful surprise awaits with a Juliet balcony, adding a touch of charm and providing a lovely space to enjoy the outdoors. Additionally, the second floor offers a spacious loft area, perfect for relaxation or as a home office. 🏊♂ Community Amenities In the Stony Creek Farms Community (55+), embrace a vibrant lifestyle with access to amenities such as: -Heated saltwater pool and spa -Clubhouse with a full kitchen -Card room -Movie theater -Gated entrance -Mature landscaping -5 acres of constructed wetlands habitat -Over three miles of walking trails 🛍 Minutes from Skippack Village and Blue Bell Situated just minutes from Skippack Village and Blue Bell, where you'll find shopping, restaurants, and entertainment at your fingertips, 115 Jasper Court is more than just a home; it's an invitation to a lifestyle of comfort and sophistication in a sought-after 55 and over community. Don't miss the opportunity to make this residence your own. Contact us today to schedule a viewing and discover the endless possibilities that await you in this desirable Worcester community.
Sold for $572,500
$572,500
115 Jasper Ct, Eagleville, PA 19403
3beds
2,288sqft
Townhouse
Built in 2010
2,288 Square Feet Lot
$583,300 Zestimate®
$250/sqft
$3,130 Estimated rent
Home value
$583,300
$554,000 - $612,000
$3,130/mo
Zestimate® history
Owner options
List your home for rent
$3,130/mo
Rent Zestimate®
Find your next renter with Zillow Rental Manager. Plus, with online applications, you can quickly screen prospective tenants – for free.
$3,130/mo
Rent Zestimate®
Refinance and save
$4,250/mo
Est. payment
Refinancing to a lower rate could help reduce your monthly payments and save thousands over the life of the loan.
$4,250/mo
Est. payment
Explore your selling options
Work with a Zillow partner agent
Leverage their expertise and Zillow's premium Showcase listings to get your home seen by more buyers.
Get startedList with your own agent
Get your home in front of millions of buyers by listing it on Zillow.
Learn how to do itSell it yourself
Take full control of how buyers see your home on Zillow by listing For Sale by Owner (FSBO).
List your homeWhat's special
Garage parkingPrivate oasisLoft areaClassic eleganceBlue bellSpacious loft areaModern comfort
Zillow last checked:
Listing updated:
Listed by:
Carmen Gambone 610-960-3737,
Keller Williams Main Line
Bought with:
Kimberly Zampirri, AB065877
RE/MAX Central - Blue Bell
Source: Bright MLS,MLS#: PAMC2090744
Facts & features
Interior
Bedrooms & bathrooms
- Bedrooms: 3
- Bathrooms: 3
- Full bathrooms: 2
- 1/2 bathrooms: 1
- Main level bathrooms: 2
- Main level bedrooms: 1
Basement
- Area: 0
Heating
- Forced Air, Natural Gas
Cooling
- Central Air, Electric
Appliances
- Included: Microwave, Built-In Range, Dishwasher, Disposal, Dryer, Energy Efficient Appliances, Oven/Range - Electric, Refrigerator, Stainless Steel Appliance(s), Water Heater, Electric Water Heater
- Laundry: Has Laundry, Hookup, Main Level
Features
- Combination Kitchen/Dining, Dining Area, Eat-in Kitchen, Kitchen Island, Pantry, Soaking Tub, Upgraded Countertops, Walk-In Closet(s), 9'+ Ceilings, Dry Wall, High Ceilings
- Flooring: Carpet, Hardwood
- Doors: Six Panel
- Windows: Double Hung, Window Treatments
- Basement: Full,Concrete,Water Proofing System,Unfinished,Sump Pump,Heated,Drainage System
- Has fireplace: No
Interior area
- Total structure area: 2,288
- Total interior livable area: 2,288 sqft
- Finished area above ground: 2,288
- Finished area below ground: 0
Property
Parking
- Total spaces: 3
- Parking features: Garage Faces Front, Garage Door Opener, Inside Entrance, Asphalt, Driveway, Attached, Off Street, On Street
- Attached garage spaces: 1
- Uncovered spaces: 2
Accessibility
- Accessibility features: None
Features
- Levels: Two
- Stories: 2
- Pool features: Community
Lot
- Size: 2,288 Square Feet
Details
- Additional structures: Above Grade, Below Grade
- Parcel number: 670002614754
- Zoning: 1188 RES: CONDO TOWNHOUSE
- Special conditions: Standard
Construction
Type & style
- Home type: Townhouse
- Architectural style: Carriage House
- Property subtype: Townhouse
Materials
- Vinyl Siding
- Foundation: Concrete Perimeter
Condition
- Excellent
- New construction: No
- Year built: 2010
Utilities & green energy
- Electric: 200+ Amp Service
- Sewer: Public Sewer
- Water: Public
Community & HOA
Community
- Features: Pool
- Security: Fire Sprinkler System
- Senior community: Yes
- Subdivision: Stony Creek Farms
HOA
- Has HOA: Yes
- Amenities included: Clubhouse, Common Grounds, Community Center, Fitness Center, Gated, Spa/Hot Tub, Jogging Path, Party Room, Pool
- Services included: Common Area Maintenance, Lawn Care Front, Lawn Care Rear, Pool(s), Road Maintenance, Security, Snow Removal, Trash
- HOA fee: $395 monthly
- HOA name: STONY CREEK FARMS AT WORCESTER
Location
- Region: Eagleville
- Municipality: WORCESTER TWP
Financial & listing details
- Price per square foot: $250/sqft
- Tax assessed value: $150,560
- Annual tax amount: $5,619
- Date on market: 12/9/2023
- Listing agreement: Exclusive Right To Sell
- Listing terms: Cash,Conventional,FHA,FHA 203(b),FHA 203(k),VA Loan
- Inclusions: Washer / Dryer & Refrigerator (as Is Condition)
- Exclusions: Trains In Basement.
- Ownership: Fee Simple
Price history
| Date | Event | Price |
|---|---|---|
| 1/12/2024 | Sold | $572,500+3.2%$250/sqft |
Source:  Bright MLS #PAMC2090744 Report a problem Bright MLS #PAMC2090744 Report a problem | ||
| 12/14/2023 | Contingent | $555,000$243/sqft |
Source: Bright MLS #PAMC2090744 Report a problem | ||
| 12/9/2023 | Listed for sale | $555,000+85.2%$243/sqft |
Source: Bright MLS #PAMC2090744 Report a problem | ||
| 3/2/2011 | Sold | $299,715$131/sqft |
Source: Public Record Report a problem | ||
Public tax history
| Year | Property taxes | Tax assessment |
|---|---|---|
| 2025 | $5,936 +5.6% | $150,560 |
| 2024 | $5,621 | $150,560 |
| 2023 | $5,621 +4.8% | $150,560 |
| 2022 | $5,364 +2% | $150,560 |
| 2021 | $5,259 +1.9% | $150,560 |
| 2020 | $5,162 +1% | $150,560 |
| 2019 | $5,111 +1.8% | $150,560 |
| 2018 | $5,023 +3.4% | $150,560 |
| 2017 | $4,856 +2.7% | $150,560 |
| 2016 | $4,730 +1% | $150,560 |
| 2015 | $4,684 +1.9% | $150,560 |
| 2014 | $4,598 +1.7% | $150,560 |
| 2013 | $4,523 +1.7% | $150,560 |
| 2012 | $4,446 +5130.6% | $150,560 +4918.7% |
| 2011 | $85 | $3,000 |
Find assessor info on the county website
Neighborhood: 19403
Nearby homes
- $680,0003 bd4 ba2.9k sqft113 Jasper Ct, Norristown, PA 19403Sold
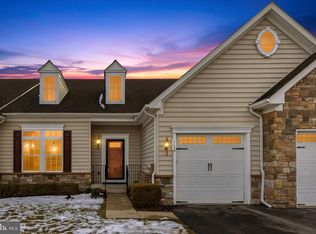
- $574,4003 bd2 ba2.5k sqft117 Jasper Ct, Eagleville, PA 19403Off Market
- $666,2003 bd3 ba3.6k sqft111 Jasper Ct, Norristown, PA 19403Off Market
- $634,8003 bd3 ba3k sqft110 Clydesdale Cir, Eagleville, PA 19403Off Market
- $677,0003 bd4 ba4.5k sqft109 Jasper Ct, Eagleville, PA 19403Off Market
- $573,2003 bd2 ba3k sqft106 Clydesdale Cir, Eagleville, PA 19403Off Market
- $599,8003 bd4 ba3k sqft104 Clydesdale Cir, Eagleville, PA 19403Off Market
- $569,6003 bd4 ba3k sqft107 Jasper Ct, Eagleville, PA 19403Off Market
Nearby schools
GreatSchools rating
- 9/10Worcester El SchoolGrades: K-4Distance: 2.9 mi
- 8/10Arcola Intermediate SchoolGrades: 7-8Distance: 5.2 mi
- 9/10Methacton High SchoolGrades: 9-12Distance: 3.9 mi
Schools provided by the listing agent
- High: Methacton
- District: Methacton
Source: Bright MLS. This data may not be complete. We recommend contacting the local school district to confirm school assignments for this home.
Get a cash offer in 3 minutes
Find out how much your home could sell for in as little as 3 minutes with a no-obligation cash offer.
Estimated market value
$583,300
Get a cash offer in 3 minutes
Find out how much your home could sell for in as little as 3 minutes with a no-obligation cash offer.
Estimated market value
$583,300
- Pennsylvania
- Montgomery County
- Norristown
- 19403
- 115 Jasper Ct
