Enjoy country-style tranquility in this beautiful, turn-key home! Situated on a spacious and private lot, this property features 3 comfortable bedrooms and 2 full bathrooms. Step inside to find a bright, open-concept floor plan where the spacious living area overlooks the kitchen, making entertaining and meal prep effortless. The eat-in kitchen offers plenty of cabinetry and a pantry. New LVP flooring has been installed throughout the home. New HVAC ductwork recently installed. Enjoy the convenience of being close to major interstates, shopping, dining and Fort Jackson. Disclaimer: CMLS has not reviewed and, therefore, does not endorse vendors who may appear in listings.
Pending
Price cut: $1K (9/5)
$114,900
113 Jay St, Hopkins, SC 29061
3beds
1,120sqft
Manufactured Home
Built in 1998
0.53 Acres Lot
$110,700 Zestimate®
$103/sqft
$-- HOA
What's special
Eat-in kitchenSpacious and private lotBright open-concept floor planPlenty of cabinetry
- 79 days
- 215
- 16
Zillow last checked:
Listing updated:
Listed by:
Keyia Stucks,
Coldwell Banker Realty
Source: Consolidated MLS,MLS#: 639285
Facts & features
Interior
Bedrooms & bathrooms
- Bedrooms: 3
- Bathrooms: 2
- Full bathrooms: 2
- Main level bathrooms: 2
Primary bedroom
- Features: Bath-Private, Separate Shower, Walk-In Closet(s)
- Level: Main
Bedroom 2
- Features: Closet-Private
Bedroom 3
- Features: Closet-Private
Kitchen
- Features: Pantry, Counter Tops-Formica, Cabinets-Painted
Living room
- Features: Ceiling Fan
Heating
- Central
Cooling
- Central Air
Appliances
- Included: Free-Standing Range, Smooth Surface, Refrigerator
- Laundry: Heated Space
Features
- Flooring: Luxury Vinyl
- Basement: Crawl Space
- Has fireplace: No
Interior area
- Total structure area: 1,120
- Total interior livable area: 1,120 sqft
Property
Parking
- Parking features: No Garage
Lot
- Size: 0.53 Acres
Details
- Parcel number: 216080403
Construction
Type & style
- Home type: MobileManufactured
- Architectural style: Other
- Property subtype: Manufactured Home
Materials
- Vinyl
Condition
- New construction: No
- Year built: 1998
Utilities & green energy
- Sewer: Septic Tank
- Water: Well
- Utilities for property: Electricity Connected
Community & HOA
Community
- Subdivision: NONE
HOA
- Has HOA: No
Location
- Region: Hopkins
Financial & listing details
- Price per square foot: $103/sqft
- Tax assessed value: $9,700
- Annual tax amount: $609
- Date on market: 7/23/2026
- Listing agreement: Exclusive Right To Sell
- Road surface type: Paved
Estimated market value
$110,700
$105,000 - $116,000
$1,189/mo
Price history
| Date | Event | Price |
|---|---|---|
| 10/7/2026 | Pending sale | $114,900$103/sqft |
Source:  Consolidated MLS #639285 Report a problem Consolidated MLS #639285 Report a problem | ||
| 9/22/2026 | Contingent | $114,900$103/sqft |
Source: Consolidated MLS #639285 Report a problem | ||
| 9/11/2026 | Listed for sale | $114,900$103/sqft |
Source: Consolidated MLS #639285 Report a problem | ||
| 9/9/2026 | Contingent | $114,900$103/sqft |
Source: Consolidated MLS #639285 Report a problem | ||
| 9/5/2026 | Price change | $114,900-0.9%$103/sqft |
Source: Consolidated MLS #639285 Report a problem | ||
| 8/7/2026 | Price change | $115,900-1.4%$103/sqft |
Source: Consolidated MLS #639285 Report a problem | ||
| 8/1/2026 | Listed for sale | $117,500$105/sqft |
Source: Consolidated MLS #639285 Report a problem | ||
| 7/31/2026 | Pending sale | $117,500$105/sqft |
Source: Consolidated MLS #639285 Report a problem | ||
| 7/23/2026 | Listed for sale | $117,500+4600%$105/sqft |
Source: Consolidated MLS #639285 Report a problem | ||
| 11/7/2025 | Sold | $2,500-97.4%$2/sqft |
Source: Public Record Report a problem | ||
| 3/7/2024 | Listing removed | -- |
Source: Consolidated MLS #578210 Report a problem | ||
| 3/2/2024 | Listed for sale | $95,000$85/sqft |
Source: Consolidated MLS #578210 Report a problem | ||
| 2/22/2024 | Contingent | $95,000$85/sqft |
Source: Consolidated MLS #578210 Report a problem | ||
| 1/10/2024 | Listed for sale | $95,000+93.9%$85/sqft |
Source: Consolidated MLS #576828 Report a problem | ||
| 9/21/2022 | Sold | $49,000-44.9%$44/sqft |
Source: Public Record Report a problem | ||
| 5/6/2022 | Listing removed | -- |
Source: Consolidated MLS #535670 Report a problem | ||
| 4/21/2022 | Price change | $89,000-6.3%$79/sqft |
Source: Consolidated MLS #535670 Report a problem | ||
| 3/1/2022 | Listed for sale | $95,000$85/sqft |
Source: Consolidated MLS #535670 Report a problem | ||
Public tax history
| Year | Property taxes | Tax assessment |
|---|---|---|
| 2022 | $609 +4.3% | $580 |
| 2021 | $584 +7.2% | $580 +18.4% |
| 2020 | $545 +7.1% | $490 |
| 2019 | $509 +9.6% | $490 +4.3% |
| 2018 | $464 | $470 |
| 2017 | $464 +1.4% | $470 |
| 2016 | $458 +0.9% | $470 |
| 2015 | $454 +0.7% | $470 -94.1% |
| 2014 | $451 +1% | $7,900 +1580.9% |
| 2013 | $447 | $470 +14.6% |
| 2012 | -- | $410 |
| 2011 | -- | $410 |
| 2010 | -- | $410 |
| 2009 | -- | $410 +13.9% |
| 2008 | -- | $360 |
| 2007 | -- | $360 |
| 2006 | -- | $360 |
| 2005 | -- | $360 +50% |
| 2004 | -- | $240 |
| 2003 | -- | $240 |
| 2002 | -- | $240 |
| 2000 | -- | $240 |
Find assessor info on the county website
Monthly payment
Climate risks
Neighborhood: 29061
Nearby schools
Schools provided by the listing agent
- Elementary: Hopkins
- Middle: Hopkins
- High: Lower Richland
- District: Richland One
Source: Consolidated MLS. This data may not be complete. We recommend contacting the local school district to confirm school assignments for this home.
Similar homes
- $99,5003 bd2 ba1k sqft217 Acie Ave, Hopkins, SC 29061For Sale
 MLS ID #639199, Shareef Akram. Consolidated MLS
 - $114,9003 bd1 ba1.1k sqft121 Gatlin Dr, Hopkins, SC 29061For Sale
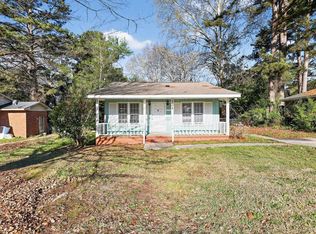 MLS ID #629982, Constance Bennett. Consolidated MLS
 - $110,0002 bd2 ba1.5k sqft668 Harmon Rd, Hopkins, SC 29061For Sale
 MLS ID #636014, Michaela Young. Consolidated MLS
 - $130,0003 bd2 ba1k sqft204 Harwood Dr, Hopkins, SC 29061For Sale
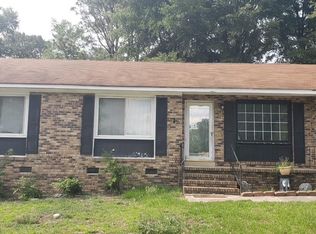 MLS ID #1594791, Gabrielle Anderson, Agape Real Estate Solutions. Greater Greenville AOR
 - $85,0003 bd2 ba1.2k sqft600 Ermine Rd Lot 553, West Columbia, SC 29170For Sale
 MLS ID #2602839, Brittany Grace, South Strand Group, LLC. CCAR
