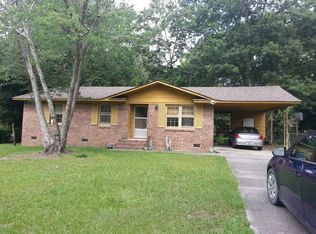
Excellent Investment Opportunity! Add this solid 3BR/1BA rental or flip to your portfolio. Located in the established Swandale subdivision, this 1,196 sq ft home sits on a low-maintenance lot with a concrete block foundation and a durable composition roof. The area sees strong rental demand due to its proximity to major military installations and downtown Columbia. With a little sweat equity, this property is poised for significant value appreciation. Being sold as-is—don't miss out on one of the most competitively priced 3-bedroom homes in the 29061 zip code! Disclaimer: CMLS has not reviewed and, therefore, does not endorse vendors who may appear in listings.
For sale
Price cut: $10K (8/15)
$114,900
121 Gatlin Dr, Hopkins, SC 29061
3beds
1,196sqft
Single Family Residence
Built in 1982
8,712 Square Feet Lot
$114,400 Zestimate®
$96/sqft
$-- HOA
What's special
Low-maintenance lotDurable composition roof
- 195 days
- 240
- 34
Zillow last checked:
Listing updated:
Listed by:
Constance Bennett,
Trelora Realty Inc
Source: Consolidated MLS,MLS#: 629982
Facts & features
Interior
Bedrooms & bathrooms
- Bedrooms: 3
- Bathrooms: 1
- Full bathrooms: 1
- Main level bathrooms: 1
Primary bedroom
- Level: Main
Kitchen
- Features: Counter Tops - Other
- Level: Main
Living room
- Level: Main
Heating
- Central
Cooling
- Central Air
Appliances
- Included: Free-Standing Range, Dishwasher, Refrigerator
Features
- Has basement: No
- Has fireplace: No
Interior area
- Total structure area: 1,196
- Total interior livable area: 1,196 sqft
Property
Parking
- Parking features: No Garage
Features
- Stories: 1
Lot
- Size: 8,712 Square Feet
Details
- Parcel number: 249030102
Construction
Type & style
- Home type: SingleFamily
- Architectural style: Traditional
- Property subtype: Single Family Residence
Materials
- Vinyl
- Foundation: Slab
Condition
- New construction: No
- Year built: 1982
Utilities & green energy
- Sewer: Public Sewer
- Water: Public
Community & HOA
Community
- Subdivision: SWANDALE ESTATES
HOA
- Has HOA: No
Location
- Region: Hopkins
Financial & listing details
- Price per square foot: $96/sqft
- Tax assessed value: $56,200
- Annual tax amount: $1,853
- Date on market: 3/26/2026
- Listing agreement: Exclusive Right To Sell
- Road surface type: Paved
Estimated market value
$114,400
$109,000 - $120,000
$1,330/mo
Price history
| Date | Event | Price |
|---|---|---|
| 8/15/2026 | Price change | $114,900-8%$96/sqft |
Source:  Consolidated MLS #629982 Report a problem Consolidated MLS #629982 Report a problem | ||
| 7/25/2026 | Price change | $124,900-7.4%$104/sqft |
Source: Consolidated MLS #629982 Report a problem | ||
| 7/3/2026 | Price change | $134,900-6.9%$113/sqft |
Source: Consolidated MLS #629982 Report a problem | ||
| 6/14/2026 | Price change | $144,900-6.5%$121/sqft |
Source: Consolidated MLS #629982 Report a problem | ||
| 5/30/2026 | Price change | $154,900-3.1%$130/sqft |
Source: Consolidated MLS #629982 Report a problem | ||
| 5/15/2026 | Price change | $159,900-3%$134/sqft |
Source: Consolidated MLS #629982 Report a problem | ||
| 4/25/2026 | Price change | $164,900-2.9%$138/sqft |
Source: Consolidated MLS #629982 Report a problem | ||
| 3/26/2026 | Listed for sale | $169,900+117.8%$142/sqft |
Source: Consolidated MLS #629982 Report a problem | ||
| 3/4/2022 | Sold | $78,000$65/sqft |
Source: Public Record Report a problem | ||
Public tax history
| Year | Property taxes | Tax assessment |
|---|---|---|
| 2022 | $1,853 +0.9% | $3,370 |
| 2021 | $1,837 -0.5% | $3,370 |
| 2020 | $1,845 +1.6% | $3,370 |
| 2019 | $1,816 +14% | $3,370 +15% |
| 2018 | $1,593 | $2,930 |
| 2017 | $1,593 +2.6% | $2,930 |
| 2016 | $1,552 +1.6% | $2,930 |
| 2015 | $1,527 +1.3% | $2,930 -94% |
| 2014 | $1,508 +1.8% | $48,900 +1568.9% |
| 2013 | $1,481 | $2,930 -30.6% |
| 2012 | -- | $4,220 |
| 2011 | -- | $4,220 |
| 2010 | -- | $4,220 |
| 2009 | -- | $4,220 +15% |
| 2008 | -- | $3,670 |
| 2007 | -- | $3,670 |
| 2006 | -- | $3,670 |
| 2005 | -- | $3,670 +8.6% |
| 2004 | -- | $3,380 |
| 2003 | -- | $3,380 |
| 2002 | -- | $3,380 |
| 2000 | -- | $3,380 |
Find assessor info on the county website
Monthly payment
Est. payment
Payment breakdown
Explore the cost of this home by adjusting the details. Changes won't be saved.Climate risks
Neighborhood: 29061
Nearby schools
Schools provided by the listing agent
- Elementary: Horrell Hill
- Middle: Southeast
- High: Lower Richland
- District: Richland One
Source: Consolidated MLS. This data may not be complete. We recommend contacting the local school district to confirm school assignments for this home.
Similar homes
- $125,0003 bd2 ba1.1k sqft120 Harwood Dr, Hopkins, SC 29061For Sale
 MLS ID #644465, Tyler Simmons. Consolidated MLS
 - $139,9003 bd2 ba1.2k sqft101 Roost Rd, Hopkins, SC 29061For Sale
 MLS ID #635867, Scott Baker. Consolidated MLS
 - $144,9003 bd2 ba1.1k sqft209 Quail Creek Dr, Hopkins, SC 29061For Sale
 MLS ID #635875, Constance Bennett. Consolidated MLS
 - $149,9003 bd2 ba1.2k sqft2247 S Partridge Cir, Hopkins, SC 29061For Sale
 MLS ID #637841, Scott Baker. Consolidated MLS
