Skip main navigation
Sold
  • Price Unknown

    113 Joan St, Denham Springs, LA 70726

    3beds
    1,037sqft
    Single Family Residence, Residential
    Built in 1995
    9,147.6 Square Feet Lot
    $178,200 Zestimate®
    $--/sqft
    $1,330 Estimated rent

    Home value

    $178,200

    $164,000 - $194,000

    $1,330/mo

    Zestimate® history
    Loading
    Loading...

    Owner options

    List your home for rent

    $1,330/mo

    Rent Zestimate®

    Find your next renter with Zillow Rental Manager. Plus, with online applications, you can quickly screen prospective tenants – for free.

    Learn more

    $1,330/mo

    Rent Zestimate®

    Refinance and save

    Refinancing to a lower rate could help reduce your monthly payments and save thousands over the life of the loan.

    See today's rates

    Explore your selling options

    Work with a Zillow partner agent

    Leverage their expertise and Zillow's premium Showcase listings to get your home seen by more buyers.

    Get started

    List with your own agent

    Get your home in front of millions of buyers by listing it on Zillow.

    Learn how to do it

    Sell it yourself

    Take full control of how buyers see your home on Zillow by listing For Sale by Owner (FSBO).

    List your home

    What's special

    Fully fenced backyardMurphy bedFire pit areaStainless steel appliancesTwo closetsCrepe myrtlesU-shaped kitchen
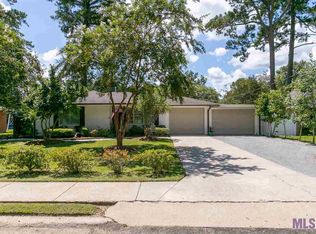
    Amazing Location in the Heart of Denham Springs! This adorable home is just minutes from Northside Elementary, Denham Middle and Denham High, making it convenient for families. The Historic Antique Village is just down the street with its’ charming stores, monthly Farmer’s Market and periodic festivals. Upon entering the home, you’ll be impressed by the natural light from the huge living room window overlooking the front lawn and its’ crepe myrtles. The adjacent Dining Area provides ample space for your family gathering table. As you step into the U-shaped Kitchen, you’ll find Stainless Steel Appliances and an abundance of deep gray cabinetry and counters. All the kitchen appliances will remain, including the Refrigerator, plus the Washer and Dryer — simplifying your move-in process AND taking less $$ out of your pocket! In between the living and dining you’ll find a custom wooden family growth chart, adding a personal and unique touch. This creativity and unique touch extends into the bedrooms. One guest bedroom features a Murphy Bed, complete with built-in shelving and a desk, ideal for versatility and maximizing space. Another bedroom offers two closets, one with a bookshelf built into the door! All three bedroom closets benefit from custom shelving, ensuring ample organization for your storage needs. Outdoors, discover your own personal retreat – a little something for everyone in the family! This includes a fully fenced backyard offering safety for little ones and pets, a Children's Playhouse, an enormous 16' x 20' Two-Story Workshop and a Fire Pit area for those cozy fall nights! As a bonus, the recently converted enclosed garage adds value and versatility to the property. Call today for a private showing and begin the process of making this home your own!

    Zillow last checked:

    Listing updated:

    Listed by:

    Jeff Day,

    Smart Move Real Estate

    Bought with:

    Susan Watson, 0995689520

    Craft Realty

    Source: ROAM MLS,MLS#: 2024018946MLS Logo

    Facts & features

    Interior

    Bedrooms & bathrooms
    • Bedrooms: 3
    • Bathrooms: 1
    • Full bathrooms: 1
    Primary bedroom
    • Features: Ceiling Fan(s)
    • Level: First
    • Area: 129.87
    • Width: 11.7
    Bedroom 1
    • Level: First
    • Area: 86.45
    • Width: 9.5
    Bedroom 2
    • Level: First
    • Area: 82.65
    • Width: 9.5
    Bathroom 1
    • Level: First
    • Area: 83.25
    Dining room
    • Level: First
    • Area: 75.48
    Kitchen
    • Features: Laminate Counters
    • Level: First
    • Area: 114.33
    Living room
    • Level: First
    • Area: 189.63
    Heating
    • Central, Electric
    Cooling
    • Central Air
    Appliances
    • Included: Elec Stove Con, Electric Cooktop, Dishwasher, Microwave, Range/Oven, Refrigerator, Stainless Steel Appliance(s)
    • Laundry: Electric Dryer Hookup, Washer Hookup, Inside, Laundry Room
    Features
    • Built-in Features
    • Flooring: Carpet, Ceramic Tile, Laminate
    • Attic: Attic Access
    Interior area
    • Total structure area: 1,373
    • Total interior livable area: 1,037 sqft

    Property

    Parking
    • Parking features: Garage
    • Has garage: Yes
    Features
    • Stories: 1
    • Patio & porch: Patio, Porch
    • Exterior features: Playhouse
    • Fencing: Chain Link,Full,Wood
    • Frontage length: 75
    Lot
    • Size: 9,147 sqft
    • Dimensions: 75 x 120
    Details
    • Additional structures: Workshop
    • Parcel number: 0366229
    • Special conditions: Standard

    Construction

    Type & style
    • Home type: SingleFamily
    • Architectural style: Ranch
    • Property subtype: Single Family Residence, Residential
    Materials
    • Vinyl Siding, Brick
    • Foundation: Slab
    • Roof: Shingle,Hip Roof
    Condition
    • New construction: No
    • Year built: 1995

    Utilities & green energy

    • Gas: None
    • Sewer: Public Sewer
    • Water: Public

    Community & neighborhood

    Security
    • Security features: Smoke Detector(s)
    Location
    • Region: Denham Springs
    • Subdivision: Idlewild

    Other

    Other facts
    • Listing terms: Cash,Conventional,FHA,FMHA/Rural Dev,VA Loan

    Price history

    DateEventPrice
    11/19/2024Sold--
    Source: ROAM MLS #2024018946 Report a problem
    10/13/2024Pending sale$170,000+3%$164/sqft
    Source: ROAM MLS #2024018946 Report a problem
    10/11/2024Listed for sale$165,000+17.9%$159/sqft
    Source: ROAM MLS #2024018946 Report a problem
    7/30/2021Sold--
    Source: ROAM MLS #2021009523 Report a problem
    6/28/2021Pending sale$139,900$135/sqft
    Source: ROAM MLS #2021009523 Report a problem
    6/24/2021Price change$139,900-1.5%$135/sqft
    Source: ROAM MLS #2021009523 Report a problem
    6/15/2021Listed for sale$142,000+23.5%$137/sqft
    Source: ROAM MLS #2021009523 Report a problem
    6/27/2013Sold--
    Source: Public Record Report a problem
    6/7/2013Listed for sale$115,000$111/sqft
    Source: Covington & Associates Real Estate, LLC #B1307925 Report a problem

    Public tax history

    YearProperty taxesTax assessment
    2025$203 -1%$9,416
    2024$205 +724.6%$9,416 +35.9%
    2023$25 $6,930
    2022$25 -96.7%$6,930
    2021$752 +1.3%$6,930
    2020$743 +9.7%$6,930 +13.4%
    2019$677 +3.6%$6,110 +4.4%
    2017$654 -22.9%$5,850 -22.6%
    2015$848 $7,560
    2014$848 -2.5%$7,560
    2013$869 +2542.6%$7,560 +26.4%
    2012$33 $5,980
    2011$33 $5,980
    2010$33 +100.1%$5,980 -90%
    2009$16 $59,800
    2008$16 -2.7%$59,800
    2007$17 -0.6%$59,800
    2006$17 -2.6%$59,800 +900%
    2005$17 -2.7%$5,980
    2004$18 -4.2%$5,980
    2003$19 -9%$5,980
    2002$21 $5,980 +498%
    2001$21 $1,000

    Find assessor info on the county website

    Neighborhood: 70726

    Nearby schools

    GreatSchools rating
    Schools provided by the listing agent
    • District: Livingston Parish

    Source: ROAM MLS. This data may not be complete. We recommend contacting the local school district to confirm school assignments for this home.

    Get a cash offer in 3 minutes
    Find out how much your home could sell for in as little as 3 minutes with a no-obligation cash offer.
    Estimated market value
    $178,200
    Get a cash offer in 3 minutes
    Find out how much your home could sell for in as little as 3 minutes with a no-obligation cash offer.
    Estimated market value
    $178,200