Amazing Location in the Heart of Denham Springs! This adorable home is just minutes from Northside Elementary, Denham Middle and Denham High, making it convenient for families. The Historic Antique Village is just down the street with its’ charming stores, monthly Farmer’s Market and periodic festivals. Upon entering the home, you’ll be impressed by the bonus room/mudroom and the large laundry room. The adjacent Living Room provides ample space for your family gathering and entertaining. As you step into the U-shaped Kitchen, you’ll find Stainless Steel Appliances and an abundance of custom cabinetry, granite counter tops and tiled backsplash. The kitchen also offers under cabinet lighting and two Lazy-Susan cabinets with automatic lighting. Stainless steel appliances including a gas stove, microwave and dishwasher remain in the kitchen. Spacious closets in all three-bedrooms for your storage needs. Outdoors, discover the gazebo in the backyard perfect for that hot tub! Home is pre-wired for surround sound indoors and outdoors. Home sits on 2 lots that includes two storage sheds and RV/Boat Port. 50amp RV Outlet provided. Call today for a private showing and begin the process of making this home your own!
Sold
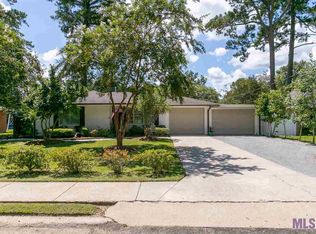
Street View
Price Unknown
114 Judy St, Denham Springs, LA 70726
3beds
1,174sqft
Single Family Residence, Residential
Built in 1961
0.31 Acres Lot
$176,400 Zestimate®
$--/sqft
$1,408 Estimated rent
Home value
$176,400
$159,000 - $196,000
$1,408/mo
Zestimate® history
Owner options
List your home for rent
$1,408/mo
Rent Zestimate®
Find your next renter with Zillow Rental Manager. Plus, with online applications, you can quickly screen prospective tenants – for free.
$1,408/mo
Rent Zestimate®
Refinance and save
Refinancing to a lower rate could help reduce your monthly payments and save thousands over the life of the loan.
Explore your selling options
Work with a Zillow partner agent
Leverage their expertise and Zillow's premium Showcase listings to get your home seen by more buyers.
Get startedList with your own agent
Get your home in front of millions of buyers by listing it on Zillow.
Learn how to do itSell it yourself
Take full control of how buyers see your home on Zillow by listing For Sale by Owner (FSBO).
List your homeWhat's special
Custom cabinetryGazebo in the backyardStainless steel appliancesTiled backsplashGranite counter topsUnder cabinet lightingLazy-susan cabinets
Zillow last checked:
Listing updated:
Listed by:
Shane Robertson,
CENTURY 21 Bessette Flavin
Bought with:
Susie Accardo, 995705340
Reve REALTORS
Source: ROAM MLS,MLS#: 2024022688
Facts & features
Interior
Bedrooms & bathrooms
- Bedrooms: 3
- Bathrooms: 2
- Full bathrooms: 1
- Partial bathrooms: 1
Rooms
- Room types: Bedroom, Primary Bedroom, Bonus Room, Kitchen, Living Room
Primary bedroom
- Features: Ceiling Fan(s), En Suite Bath
- Level: First
- Area: 108.89
- Width: 9.81
Bedroom 1
- Level: First
- Area: 113.22
- Width: 10.2
Bedroom 2
- Level: First
- Area: 120.84
- Width: 10.6
Primary bathroom
- Features: No Special Features
Kitchen
- Features: Granite Counters, Cabinets Custom Built
- Level: First
- Area: 118.45
Living room
- Level: First
- Area: 241.25
Heating
- Central
Cooling
- Multi Units, Central Air, Ceiling Fan(s)
Appliances
- Included: Gas Cooktop, Dishwasher, Disposal, Microwave, Range/Oven, Gas Water Heater, Stainless Steel Appliance(s)
- Laundry: Inside, Laundry Room
Features
- Flooring: Ceramic Tile, Laminate
- Windows: Window Treatments
- Attic: Attic Access
Interior area
- Total structure area: 1,264
- Total interior livable area: 1,174 sqft
Property
Parking
- Parking features: Carport, Covered
- Has carport: Yes
Features
- Stories: 1
- Exterior features: Outdoor Speakers, Lighting
- Fencing: Partial,Wood,Wire
- Frontage length: 109
Lot
- Size: 0.31 Acres
- Dimensions: 109 x 127
Details
- Additional structures: Gazebo, Storage
- Parcel number: 0340950
- Special conditions: Standard
Construction
Type & style
- Home type: SingleFamily
- Architectural style: Traditional
- Property subtype: Single Family Residence, Residential
Materials
- Brick Siding, Wood Siding, Frame
- Foundation: Slab
- Roof: Composition
Condition
- New construction: No
- Year built: 1961
Utilities & green energy
- Gas: Entergy
- Sewer: Public Sewer
- Water: Public
- Utilities for property: Cable Connected
Community & HOA
Community
- Subdivision: Idlewild
Location
- Region: Denham Springs
Financial & listing details
- Tax assessed value: $114,930
- Annual tax amount: $399
- Date on market: 12/26/2024
- Listing terms: Cash,Conventional,FHA,FMHA/Rural Dev,VA Loan
Price history
| Date | Event | Price |
|---|---|---|
| 3/27/2025 | Sold | -- |
Source:  ROAM MLS #2024022688 Report a problem ROAM MLS #2024022688 Report a problem | ||
| 1/28/2025 | Pending sale | $179,900$153/sqft |
Source: ROAM MLS #2024022688 Report a problem | ||
| 12/26/2024 | Listed for sale | $179,900$153/sqft |
Source: ROAM MLS #2024022688 Report a problem | ||
Public tax history
| Year | Property taxes | Tax assessment |
|---|---|---|
| 2025 | $399 -1.1% | $11,493 |
| 2024 | $403 +69.1% | $11,493 +21.4% |
| 2023 | $238 +50% | $9,470 +8.6% |
| 2022 | $159 -0.3% | $8,720 |
| 2021 | $159 +1.1% | $8,720 |
| 2020 | $158 +162.4% | $8,720 +11.9% |
| 2019 | $60 +130.3% | $7,790 +3.9% |
| 2017 | $26 -89.5% | $7,500 -20.8% |
| 2015 | $249 | $9,470 |
| 2014 | $249 -1.8% | $9,470 |
| 2013 | $253 -6.2% | $9,470 |
| 2012 | $270 +599.2% | $9,470 +34.7% |
| 2011 | $39 | $7,030 |
| 2010 | $39 +100% | $7,030 -90% |
| 2009 | $19 | $70,300 |
| 2008 | $19 -98.1% | $70,300 |
| 2007 | $1,022 +19.1% | $70,300 |
| 2006 | $858 +4078.8% | $70,300 +900% |
| 2005 | $21 -2.7% | $7,030 |
| 2004 | $21 -4.1% | $7,030 |
| 2003 | $22 -97.1% | $7,030 +15.4% |
| 2002 | $747 +3463.9% | $6,090 |
| 2001 | $21 | $6,090 |
Find assessor info on the county website
Neighborhood: 70726
Nearby homes
- $178,8002 bd2 ba1.1k sqft110 Judy St, Denham Springs, LA 70726Off Market
- $249,900-- bd-- ba1.9k sqft116 Judy St, Denham Springs, LA 70726Off Market
- $--3 bd1 ba1k sqft113 Joan St, Denham Springs, LA 70726Sold

- $178,300-- bd-- ba1.1k sqft113 Judy St, Denham Springs, LA 70726Off Market
- $206,300-- bd-- ba1.5k sqft108 Judy St, Denham Springs, LA 70726Off Market
- $176,100-- bd-- ba1.1k sqft111 Joan St, Denham Springs, LA 70726Off Market
- $---- bd-- ba1.1k sqft115 Joan St, Denham Springs, LA 70726Sold
- $182,500-- bd-- ba1.1k sqft109 Judy St, Denham Springs, LA 70726Off Market
Nearby schools
GreatSchools rating
- 6/10Northside Elementary SchoolGrades: PK-5Distance: 0.3 mi
- 7/10Denham Springs Junior High SchoolGrades: 6-8Distance: 1 mi
- 7/10Denham Springs High SchoolGrades: 9-12Distance: 0.2 mi
Schools provided by the listing agent
- District: Livingston Parish
Source: ROAM MLS. This data may not be complete. We recommend contacting the local school district to confirm school assignments for this home.
Get a cash offer in 3 minutes
Find out how much your home could sell for in as little as 3 minutes with a no-obligation cash offer.
Estimated market value
$176,400
Get a cash offer in 3 minutes
Find out how much your home could sell for in as little as 3 minutes with a no-obligation cash offer.
Estimated market value
$176,400
