Skip main navigation
Sold for $295,000
  • $295,000

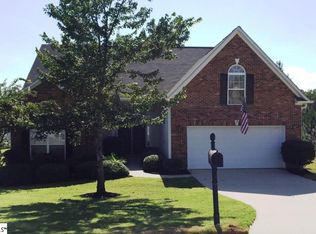
    113 Kingsdale Ct, Simpsonville, SC 29681

    4beds
    1,904sqft
    Single Family Residence, Residential
    Built in 2008
    7,405.2 Square Feet Lot
    $302,200 Zestimate®
    $155/sqft
    $2,124 Estimated rent

    Home value

    $302,200

    $281,000 - $326,000

    $2,124/mo

    Zestimate® history
    Loading
    Loading...

    Owner options

    List your home for rent

    $2,124/mo

    Rent Zestimate®

    Find your next renter with Zillow Rental Manager. Plus, with online applications, you can quickly screen prospective tenants – for free.

    Learn more

    $2,124/mo

    Rent Zestimate®

    Refinance and save

    $1,713/mo

    Est. payment

    Refinancing to a lower rate could help reduce your monthly payments and save thousands over the life of the loan.

    See today's rates

    $1,713/mo

    Est. payment

    Explore your selling options

    Work with a Zillow partner agent

    Leverage their expertise and Zillow's premium Showcase listings to get your home seen by more buyers.

    Get started

    List with your own agent

    Get your home in front of millions of buyers by listing it on Zillow.

    Learn how to do it

    Sell it yourself

    Take full control of how buyers see your home on Zillow by listing For Sale by Owner (FSBO).

    List your home

    What's special

    Newer roofNew carpetingBrand-new updatesQuiet cul-de-sacStunning lvp flooringOpen floor planSpacious primary suite
    Welcome to 113 Kingsdale Ct, Beautiful 4-bedroom, single-story home nestled in a quiet cul-de-sac in a friendly neighborhood. This home features the perfect combination of comfort, space, and convenience—just minutes from all that Fairview Road has to give, including shopping, dining, and essential services. Step inside and be greeted by an open floor plan filled with natural light and brand-new updates throughout! New carpeting has been installed in all four bedrooms and the master walk-in closet (October 2024). The owner has invested approximately $15,000 in improvements, including stunning LVP flooring throughout the main living areas—ensuring a modern and durable finish. Plus, enjoy peace of mind with a newer roof (2022) The spacious primary suite offers a walk-in closet and plenty of room to create your personal retreat. Three additional bedrooms provide flexibility for family, guests, or a home office. The open-concept living and dining areas make this home perfect for both entertaining and everyday living. Living in this tight-knit community means having wonderful neighbors who look out for one another. Whether you're relaxing at home or exploring the area, you’ll love the sense of warmth and belonging this neighborhood provides. Don’t miss out on this move-in-ready gem! Schedule your private showing today and make 113 Kingsdale Ct your new home!

    Zillow last checked:

    Listing updated:

    Listed by:

    Talia Gila 706-312-4687,

    REAL GVL/REAL BROKER, LLC

    Bought with:

    Ray Lewis

    ChuckTown Homes PB KW

    Source: Greater Greenville AOR,MLS#: 1548223MLS Logo

    Facts & features

    Interior

    Bedrooms & bathrooms
    • Bedrooms: 4
    • Bathrooms: 2
    • Full bathrooms: 2
    • Main level bathrooms: 2
    • Main level bedrooms: 4
    Primary bedroom
    • Area: 195
    • Dimensions: 15 x 13
    Bedroom 2
    • Area: 156
    • Dimensions: 13 x 12
    Bedroom 3
    • Area: 156
    • Dimensions: 13 x 12
    Bedroom 4
    • Area: 165
    • Dimensions: 15 x 11
    Primary bathroom
    • Features: Double Sink, Full Bath, Tub-Garden
    • Level: Main
    Dining room
    • Area: 154
    • Dimensions: 14 x 11
    Kitchen
    • Area: 204
    • Dimensions: 17 x 12
    Living room
    • Area: 156
    • Dimensions: 13 x 12
    Heating
    • Electric
    Cooling
    • Electric
    Appliances
    • Included: Dishwasher, Disposal, Refrigerator, Free-Standing Electric Range, Microwave, Electric Water Heater
    • Laundry: 1st Floor
    Features
    • High Ceilings, Countertops-Solid Surface, Laminate Counters, Pantry
    • Flooring: Vinyl, Luxury Vinyl
    • Windows: Tilt Out Windows
    • Basement: None
    • Has fireplace: No
    • Fireplace features: None
    Interior area
    • Total structure area: 1,917
    • Total interior livable area: 1,904 sqft

    Property

    Parking
    • Total spaces: 2
    • Parking features: Attached, Garage Door Opener, Paved
    • Attached garage spaces: 2
    • Has uncovered spaces: Yes
    Features
    • Levels: One
    • Stories: 1
    • Patio & porch: Patio, Porch
    • Fencing: Fenced
    Lot
    • Size: 7,405 sqft
    • Features: Cul-De-Sac, 1/2 Acre or Less
    • Topography: Level
    Details
    • Parcel number: 0575.2101137.00

    Construction

    Type & style
    • Home type: SingleFamily
    • Architectural style: Ranch,Traditional
    • Property subtype: Single Family Residence, Residential
    Materials
    • Vinyl Siding
    • Foundation: Slab
    • Roof: Architectural
    Condition
    • Year built: 2008

    Utilities & green energy

    • Sewer: Public Sewer
    • Water: Public

    Community & neighborhood

    Community
    • Community features: Pool, Sidewalks
    Location
    • Region: Simpsonville
    • Subdivision: Autumn Woods

    Price history

    DateEventPrice
    3/24/2025Sold$295,000+1%$155/sqft
    Source: Greater Greenville AOR #1548223 Report a problem
    2/20/2025Contingent$292,222$153/sqft
    Source: Greater Greenville AOR #1548223 Report a problem
    2/15/2025Listed for sale$292,222-16.5%$153/sqft
    Source: Greater Greenville AOR #1548223 Report a problem
    12/4/2024Listing removed$350,000$184/sqft
    Source: Greater Greenville AOR #1540819 Report a problem
    12/3/2024Price change$350,000-2.5%$184/sqft
    Source: Greater Greenville AOR #1540819 Report a problem
    10/30/2024Listed for sale$359,000+12.2%$189/sqft
    Source: Greater Greenville AOR #1540819 Report a problem
    7/15/2022Sold$320,000-4.5%$168/sqft
    Source: Greater Greenville AOR #1470612 Report a problem
    6/12/2022Pending sale$335,000$176/sqft
    Source: Greater Greenville AOR #1470612 Report a problem
    5/27/2022Price change$335,000-4.3%$176/sqft
    Source: Greater Greenville AOR #1470612 Report a problem
    5/5/2022Listed for sale$350,000+32.1%$184/sqft
    Source: Greater Greenville AOR #1470612 Report a problem
    9/24/2021Sold$264,900+1.9%$139/sqft
    Source: Greater Greenville AOR #1452632 Report a problem
    8/27/2021Pending sale$259,900$137/sqft
    Source: Greater Greenville AOR #1452632 Report a problem
    8/24/2021Listed for sale$259,900+68.8%$137/sqft
    Source: Greater Greenville AOR #1452632 Report a problem
    1/13/2009Sold$154,000$81/sqft
    Source: Public Record Report a problem

    Public tax history

    YearProperty taxesTax assessment
    2024$1,635 -17.5%$309,270
    2023$1,981 +26%$309,270 +20.9%
    2022$1,572 +42%$255,850 +43%
    2021$1,107 +8.7%$178,900 +15%
    2020$1,019 -0.1%$155,570
    2019$1,020 -4.2%$155,570
    2018$1,065 $155,570 +2401.1%
    2017$1,065 -0.1%$6,220 -96%
    2016$1,066 +4.1%$155,570
    2015$1,024 -0.2%$155,570 +5.9%
    2014$1,025 +10.7%$146,880
    2013$926 +2.2%$146,880
    2012$906 --
    2011$906 -0.4%--
    2010$910 --
    2009-- --
    2008-- --
    2007-- --
    2006-- --
    2005-- --

    Find assessor info on the county website

    Neighborhood: 29681

    Nearby schools

    GreatSchools rating
    Schools provided by the listing agent
    • Elementary: Fork Shoals
    • Middle: Woodmont
    • High: Woodmont

    Source: Greater Greenville AOR. This data may not be complete. We recommend contacting the local school district to confirm school assignments for this home.

    Get a cash offer in 3 minutes
    Find out how much your home could sell for in as little as 3 minutes with a no-obligation cash offer.
    Estimated market value
    $302,200
    Get a cash offer in 3 minutes
    Find out how much your home could sell for in as little as 3 minutes with a no-obligation cash offer.
    Estimated market value
    $302,200