Welcome to 116 Kingsdale Court, a spacious traditional home tucked away on a quiet cul-de-sac in the desirable Autumn Woods community of Simpsonville. Situated on approximately one-third of an acre, this 4-bedroom, 2.5-bath residence features over 2,400 square feet of well-designed living space with a sought-after main-level primary suite.
A dramatic two-story foyer creates an inviting first impression and leads into the comfortable living room highlighted by a gas-log fireplace. The kitchen is designed for both everyday living and entertaining, featuring a center island, abundant workspace, and an adjoining dining area. Hardwood flooring, ceramic tile, 9-foot ceilings, and generous natural light enhance the home's warm and welcoming feel.
The main-level primary suite provides privacy and convenience with a walk-in closet, garden tub, separate shower, and full bath. Upstairs, three additional bedrooms, a loft area, and a large flex room create endless possibilities for a home office, media room, playroom, fitness space, or guest accommodations
Sold for $299,000
Zillow last checked:
Listing updated:
Bought with:
AGENT NONMEMBER
NONMEMBER OFFICE
Source: WUMLS,MLS#: 20302921 Originating MLS: Western Upstate Association of Realtors
Originating MLS: Western Upstate Association of RealtorsPrice history
| Date | Event | Price |
|---|---|---|
| 8/14/2026 | Sold | $299,000-9.1%$115/sqft |
Source:  WUMLS #20302921 Report a problem WUMLS #20302921 Report a problem | ||
| 7/7/2026 | Pending sale | $329,000$127/sqft |
Source: WUMLS #20302921 Report a problem | ||
| 6/25/2026 | Price change | $329,000-2.9%$127/sqft |
Source:  Greater Greenville AOR #1595426 Report a problem Greater Greenville AOR #1595426 Report a problem | ||
| 6/19/2026 | Listed for sale | $339,000-3.1%$131/sqft |
Source: WUMLS #20302921 Report a problem | ||
| 6/1/2026 | Listing removed | $349,990$135/sqft |
Source: Greater Greenville AOR #1580807 Report a problem | ||
| 3/31/2026 | Price change | $349,990-1.4%$135/sqft |
Source: Greater Greenville AOR #1580807 Report a problem | ||
| 3/19/2026 | Price change | $355,000-2.7%$137/sqft |
Source: Greater Greenville AOR #1580807 Report a problem | ||
| 3/11/2026 | Price change | $365,000-2.7%$141/sqft |
Source: Greater Greenville AOR #1580807 Report a problem | ||
| 2/4/2026 | Listed for sale | $375,000+107.2%$145/sqft |
Source: Greater Greenville AOR #1580807 Report a problem | ||
| 8/6/2007 | Sold | $181,000$70/sqft |
Source: Public Record Report a problem | ||
Nearby homes
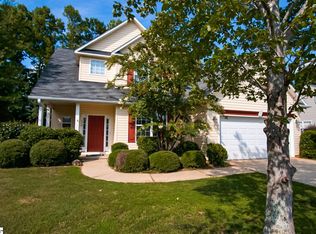
- $386,2004 bd3 ba2.3k sqft114 Kingsdale Ct, Simpsonville, SC 29680Off Market
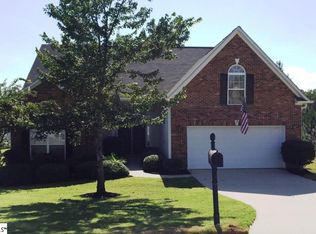
- $350,2003 bd2 ba2.4k sqft115 Kingsdale Ct, Simpsonville, SC 29680Off Market
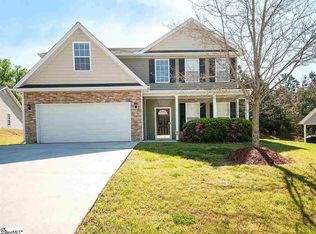
- $331,5004 bd3 ba2.3k sqft14 Greenbranch Way, Simpsonville, SC 29680Off Market
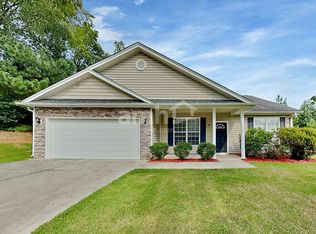
- $294,8003 bd2 ba1.8k sqft16 Greenbranch Way, Simpsonville, SC 29680Off Market
Get a cash offer in 3 minutes
Find out how much your home could sell for in as little as 3 minutes with a no-obligation cash offer.
Estimated market value
$299,900
