Luxury Living Inside the Beltway – Modern Elegance Meets Prime Location Discover a rare offering in the heart of Alexandria: a stunning 4-bedroom, 4-bath, four-level townhome featuring a two-car garage with a brand-new 240V EV charger outlet—designed for today’s modern lifestyle. Thoughtfully crafted with luxurious details and positioned for ultimate convenience, this home delivers a seamless blend of sophistication, privacy, and accessibility. Step inside to a sun-drenched, open-concept main level where rich Asian walnut hardwood floors, a dramatic bay window, flanked by an expansive wall of windows bathe the living space with natural light. Freshly painted and impeccably maintained, this level flows effortlessly from the elegant living and dining room to the breakfast area and a beautifully updated kitchen. The chef’s kitchen features a brand-new gas range (2025), brushed nickel fixtures, and abundant cabinetry—leading to a generously expanded Trex deck overlooking a tranquil backdrop of mature trees and a beautifully maintained grass common area. Perfect for morning coffee or evening entertaining, the space is both welcoming and provides enviable privacy. A stylish guest bath on the main level adds convenience for both residents and visitors alike. The second level features two spacious bedrooms, a full hall bath, a convenient laundry area, and an exceptional Owner’s Suite retreat with vaulted ceilings, a spa-inspired bath, a soaking tub, separate shower, and double vanity.The top level offers remarkable versatility with a private loft, full bath, and abundant storage—perfect for a home office, guest suite, or fourth bedroom. The fully finished walkout lower level is equally impressive, offering a large open recreation space, a cozy gas fireplace, and direct walkout access to both the garage and outdoor living—perfect for relaxation, entertaining, or creating a private retreat. Zoned for the highly regarded Lyles-Crouch Traditional Academy and perfectly situated, just one mile from the Eisenhower MetroRail and Old Town Alexandria, this location offers unmatched access to the best of Northern Virginia and Washington, DC. Community amenities include a newly refurbished community pool (2025) , Tot Lot playground, and year-round activities, all adjacent to scenic Lake Cook—ideal for fishing and serene nature walks. Adventure and leisure are also just steps away at Cameron Run Regional Park, Holmes Run Trail, and Great Waves Waterpark. Commuters will appreciate the effortless access to I-495, Route 1, and Metro lines, providing a direct connection to the Pentagon, Fort Belvoir, Joint Base Andrews, and downtown Washington, DC. Everyday essentials and upscale conveniences—Whole Foods, Wegmans, Starbucks, theaters, and a vibrant dining scene—are all just moments away. This exceptional property offers an unparalleled lifestyle of comfort, elegance, and convenience. Homes of this caliber and location are a rare find—welcome home!
Sold for $791,000
$791,000
113 Lake Cook Dr, Alexandria, VA 22304
4beds
2,178sqft
Townhouse
Built in 2000
1,613 Square Feet Lot
$833,500 Zestimate®
$363/sqft
$4,094 Estimated rent
Home value
$833,500
$775,000 - $892,000
$4,094/mo
Zestimate® history
Owner options
List your home for rent
$4,094/mo
Rent Zestimate®
Find your next renter with Zillow Rental Manager. Plus, with online applications, you can quickly screen prospective tenants – for free.
$4,094/mo
Rent Zestimate®
Refinance and save
$5,273/mo
Est. payment
Refinancing to a lower rate could help reduce your monthly payments and save thousands over the life of the loan.
$5,273/mo
Est. payment
Explore your selling options
Work with a Zillow partner agent
Leverage their expertise and Zillow's premium Showcase listings to get your home seen by more buyers.
Get startedList with your own agent
Get your home in front of millions of buyers by listing it on Zillow.
Learn how to do itSell it yourself
Take full control of how buyers see your home on Zillow by listing For Sale by Owner (FSBO).
List your homeWhat's special
Zillow last checked:
Listing updated:
Listed by:
Laura Catron 618-409-9899,
TTR Sotheby's International Realty,
Listing Team: The Seward Group
Bought with:
Hulunem Woldgebreal, 0225221929
Samson Properties
Source: Bright MLS,MLS#: VAAX2043698
Facts & features
Interior
Bedrooms & bathrooms
- Bedrooms: 4
- Bathrooms: 4
- Full bathrooms: 3
- 1/2 bathrooms: 1
- Main level bathrooms: 1
Rooms
- Room types: Living Room, Dining Room, Primary Bedroom, Bedroom 2, Bedroom 3, Bedroom 4, Kitchen, Breakfast Room
Primary bedroom
- Level: Upper
Bedroom 2
- Level: Upper
Bedroom 3
- Level: Upper
Bedroom 4
- Level: Upper
Breakfast room
- Features: Flooring - HardWood
- Level: Main
Dining room
- Features: Flooring - HardWood
- Level: Main
Kitchen
- Features: Flooring - HardWood
- Level: Main
Living room
- Features: Flooring - HardWood
- Level: Main
Heating
- Heat Pump, Forced Air, Programmable Thermostat, Natural Gas
Cooling
- Central Air, Heat Pump, Electric
Appliances
- Included: Dishwasher, Disposal, Dryer, Exhaust Fan, Ice Maker, Self Cleaning Oven, Oven/Range - Gas, Refrigerator, Washer, Microwave, Electric Water Heater
- Laundry: Has Laundry
Features
- Family Room Off Kitchen, Kitchen - Gourmet, Kitchen - Table Space, Primary Bath(s), Chair Railings, Crown Molding, Upgraded Countertops, Open Floorplan, Ceiling Fan(s), 9'+ Ceilings
- Flooring: Hardwood, Wood
- Windows: Bay/Bow, Window Treatments
- Basement: Rear Entrance,Finished,Full,Walk-Out Access
- Number of fireplaces: 1
- Fireplace features: Gas/Propane
Interior area
- Total structure area: 2,178
- Total interior livable area: 2,178 sqft
- Finished area above ground: 2,178
- Finished area below ground: 0
Property
Parking
- Total spaces: 2
- Parking features: Garage Door Opener, Attached
- Attached garage spaces: 2
Accessibility
- Accessibility features: None
Features
- Levels: Four
- Stories: 4
- Exterior features: Street Lights, Sidewalks
- Pool features: Community
- Has view: Yes
- View description: Street, Trees/Woods
Lot
- Size: 1,613 Square Feet
- Features: Suburban
Details
- Additional structures: Above Grade, Below Grade
- Parcel number: 50645810
- Zoning: OCM(100)
- Zoning description: OFFICE COMMERCIAL MEDIUM ZONE
- Special conditions: Standard
Construction
Type & style
- Home type: Townhouse
- Architectural style: Colonial
- Property subtype: Townhouse
Materials
- Frame
- Foundation: Slab
- Roof: Architectural Shingle
Condition
- Very Good
- New construction: No
- Year built: 2000
Utilities & green energy
- Sewer: Public Sewer
- Water: Public
Community & HOA
Community
- Security: Electric Alarm
- Subdivision: Townes At Cameron Parke
HOA
- Has HOA: Yes
- Amenities included: Common Grounds, Pool
- Services included: Reserve Funds, Trash, Road Maintenance
- HOA fee: $385 quarterly
- HOA name: THE TOWNES AT CAMERON PARKE
Location
- Region: Alexandria
Financial & listing details
- Price per square foot: $363/sqft
- Tax assessed value: $685,498
- Annual tax amount: $7,780
- Date on market: 5/8/2025
- Listing agreement: Exclusive Right To Sell
- Listing terms: Cash,Conventional,VA Loan
- Exclusions: Drapes Do Not Convey.
- Ownership: Fee Simple
Price history
| Date | Event | Price |
|---|---|---|
| 7/22/2025 | Listing removed | $3,995$2/sqft |
Source: Bright MLS #VAAX2047160 Report a problem | ||
| 7/17/2025 | Listed for rent | $3,995$2/sqft |
Source: Bright MLS #VAAX2047160 Report a problem | ||
| 6/16/2025 | Sold | $791,000-4%$363/sqft |
Source:  Bright MLS #VAAX2043698 Report a problem Bright MLS #VAAX2043698 Report a problem | ||
| 5/13/2025 | Contingent | $824,000$378/sqft |
Source: Bright MLS #VAAX2043698 Report a problem | ||
| 5/8/2025 | Listed for sale | $824,000+40.9%$378/sqft |
Source: Bright MLS #VAAX2043698 Report a problem | ||
| 7/27/2015 | Sold | $585,000+6.4%$269/sqft |
Source: Public Record Report a problem | ||
| 7/19/2010 | Sold | $549,900+117.3%$252/sqft |
Source: Public Record Report a problem | ||
| 6/30/2000 | Sold | $253,101$116/sqft |
Source: Public Record Report a problem | ||
Public tax history
| Year | Property taxes | Tax assessment |
|---|---|---|
| 2026 | $9,032 +9.5% | $795,778 +9.5% |
| 2025 | $8,249 +6% | $726,757 +6% |
| 2024 | $7,780 +2.3% | $685,498 |
| 2023 | $7,609 +2.1% | $685,498 +2% |
| 2022 | $7,456 +3.4% | $671,745 +4.9% |
| 2021 | $7,209 | $640,194 +5.6% |
| 2020 | -- | $606,093 +2.4% |
| 2019 | -- | $592,027 +2.3% |
| 2018 | $5,370 -6.2% | $578,866 +5.5% |
| 2017 | $5,724 | $548,841 |
| 2016 | $5,724 -2.3% | $548,841 -2.3% |
| 2015 | $5,857 +0.9% | $561,557 +0.9% |
| 2014 | $5,803 +4% | $556,411 -2.5% |
| 2013 | $5,579 +6% | $570,420 +6% |
| 2012 | $5,262 +2.1% | $538,029 +2.1% |
| 2011 | $5,151 +5.4% | $526,722 +5.4% |
| 2010 | $4,886 +0.2% | $499,641 -7.4% |
| 2009 | $4,875 +2% | $539,855 -4.6% |
| 2008 | $4,781 -1.3% | $565,813 -3% |
| 2007 | $4,844 -6.3% | $583,556 -8% |
| 2006 | $5,170 -3.2% | $634,300 +27% |
| 2005 | $5,343 +21% | $499,300 +21% |
| 2004 | $4,416 +13.2% | $412,700 +13.2% |
| 2003 | $3,901 +24.4% | $364,600 +24.4% |
| 2002 | $3,135 +13% | $293,000 +13% |
| 2001 | $2,775 | $259,300 |
Find assessor info on the county website
Neighborhood: Seminary Hill
Nearby homes
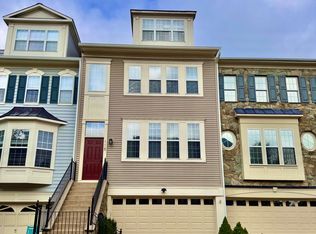
- $4,8003 bd5 ba2.8k sqft115 Lake Cook Dr, Alexandria, VA 22304For Rent
- $780,0003 bd4 ba2k sqft111 Lake Cook Dr, Alexandria, VA 22304Pending

- $732,0003 bd4 ba2k sqft117 Lake Cook Dr, Alexandria, VA 22304Sold

- $818,800-- bd3 ba2.1k sqft109 Lake Cook Dr, Alexandria, VA 22304Off Market
- $897,2004 bd5 ba2.4k sqft107 Lake Cook Dr, Alexandria, VA 22304Off Market
- $792,5003 bd4 ba2k sqft106 Lake Cook Dr, Alexandria, VA 22304Off Market
- $802,5004 bd4 ba2.1k sqft104 Lake Cook Dr, Alexandria, VA 22304Off Market
- $838,000-- bd3 ba2.1k sqft105 Lake Cook Dr, Alexandria, VA 22304Off Market
Nearby schools
GreatSchools rating
- 8/10Lyles-Crouch ElementaryGrades: PK-5Distance: 2.7 mi
- 4/10Patrick Henry Elementary SchoolGrades: PK-8Distance: 1.2 mi
- 2/10Alexandria City High SchoolGrades: 9-12Distance: 1.4 mi
Schools provided by the listing agent
- Elementary: Lyles-crouch
- Middle: George Washington
- High: Alexandria City
- District: Alexandria City Public Schools
Source: Bright MLS. This data may not be complete. We recommend contacting the local school district to confirm school assignments for this home.
Get a cash offer in 3 minutes
Find out how much your home could sell for in as little as 3 minutes with a no-obligation cash offer.
Estimated market value
$833,500
Get a cash offer in 3 minutes
Find out how much your home could sell for in as little as 3 minutes with a no-obligation cash offer.
Estimated market value
$833,500
- Virginia
- Alexandria City
- Alexandria
- 22304
- Seminary Hill
- 113 Lake Cook Dr
Nearby cities
Nearby neighborhoods
Nearby zip codes
Other Alexandria Topics
