Nestled in the sought-after Townes at Cameron Parke community, this beautifully maintained stone-front townhome offers a prime location in the heart of Alexandria. This sun-filled home features 3 bedrooms, 2 full and 2 half baths, and over 2,000 square feet of thoughtfully designed living space. On the main level the living and dining spaces flow seamlessly into the spacious kitchen with breakfast area. Access your private rear deck overlooking common green space! The upper level features a spacious primary suite with a large ensuite bathroom complete with soaking tub, separate shower, and dual vanity. Two additional bedrooms share the full hall bathroom. Head downstairs to the finished lower level with a cozy gas fireplace in the large recreation room - perfect for a media room or home gym! The walk-out level provides direct access to the private and fully fenced rear yard and attached two-car garage. Backing to common green space, the setting offers a peaceful, tucked-away feel while remaining moments from everything Alexandria has to offer. Notable updates: roof (2025), HVAC (2025), flooring & tile in upper level bathroom (2021), sliding glass doors (2021), granite countertops & backsplash (2017). The Townes at Cameron Parke offers a fantastic community pool, mature landscaping, open green spaces, clubhouse, tot lots, and welcoming atmosphere. Be sure to check out nearby Cameron Run Regional Park and Great Waves Waterpark for exciting activities and events all year! Ideally located just minutes from Old Town Alexandria, Eisenhower and Van Dorn Metro stations, Holmes Run Trail, shopping, dining, and major commuter routes including I-395 and I-495. VA loan assumption available, please inquire.
Pending
$780,000
111 Lake Cook Dr, Alexandria, VA 22304
3beds
2,066sqft
Townhouse
Built in 2000
1,613 Square Feet Lot
$782,400 Zestimate®
$378/sqft
$129/mo HOA
What's special
Sun-filled homeAttached two-car garageStone-front townhomeSpacious primary suite
- 26 days |
- 581 |
- 39 |
Likely to sell faster than
Zillow last checked:
Listing updated:
Listed by:
Jennifer Mack 703-672-0038,
EXP Realty, LLC 8668257169,
Listing Team: Jennifer Mack Properties
Source: Bright MLS,MLS#: VAAX2063402
Facts & features
Interior
Bedrooms & bathrooms
- Bedrooms: 3
- Bathrooms: 4
- Full bathrooms: 2
- 1/2 bathrooms: 2
- Main level bathrooms: 1
Rooms
- Room types: Living Room, Dining Room, Primary Bedroom, Bedroom 2, Kitchen, Breakfast Room, Bedroom 1, Recreation Room, Bathroom 2, Primary Bathroom, Half Bath
Primary bedroom
- Level: Upper
Bedroom 1
- Level: Upper
Bedroom 2
- Level: Upper
Primary bathroom
- Level: Upper
Bathroom 2
- Level: Upper
Breakfast room
- Level: Main
Dining room
- Level: Main
Half bath
- Level: Main
Half bath
- Level: Lower
Kitchen
- Level: Main
Living room
- Level: Main
Recreation room
- Level: Lower
Heating
- Forced Air, Natural Gas
Cooling
- Central Air, Natural Gas
Appliances
- Included: Refrigerator, Oven/Range - Gas, Microwave, Dishwasher, Dryer, Washer, Gas Water Heater
- Laundry: Dryer In Unit, Washer In Unit
Features
- Soaking Tub, Bathroom - Tub Shower, Breakfast Area, Crown Molding, Dining Area, Open Floorplan, Eat-in Kitchen, Kitchen - Gourmet, Primary Bath(s), Upgraded Countertops, Pantry
- Flooring: Wood
- Basement: Walk-Out Access
- Number of fireplaces: 1
- Fireplace features: Gas/Propane
Interior area
- Total structure area: 2,066
- Total interior livable area: 2,066 sqft
- Finished area above ground: 2,066
- Finished area below ground: 0
Property
Parking
- Total spaces: 4
- Parking features: Garage Faces Front, Garage Door Opener, Concrete, Attached, Driveway
- Attached garage spaces: 2
- Uncovered spaces: 2
Accessibility
- Accessibility features: None
Features
- Levels: Three
- Stories: 3
- Patio & porch: Deck, Patio
- Pool features: Community
- Fencing: Full,Back Yard,Wood
- Has view: Yes
- View description: Park/Greenbelt
Lot
- Size: 1,613 Square Feet
- Features: Backs - Open Common Area, Rear Yard, Level, Suburban
Details
- Additional structures: Above Grade, Below Grade
- Parcel number: 50645820
- Zoning: OCM(100)
- Special conditions: Standard
Construction
Type & style
- Home type: Townhouse
- Architectural style: Colonial
- Property subtype: Townhouse
Materials
- Masonry
- Foundation: Slab
Condition
- Excellent
- New construction: No
- Year built: 2000
Utilities & green energy
- Sewer: Public Sewer
- Water: Public
Community & HOA
Community
- Subdivision: Townes At Cameron Parke
HOA
- Has HOA: Yes
- Amenities included: Common Grounds, Pool, Tot Lots/Playground, Picnic Area
- Services included: Common Area Maintenance, Snow Removal
- HOA fee: $386 quarterly
- HOA name: TOWNES AT CAMERON PARKE
Location
- Region: Alexandria
Financial & listing details
- Price per square foot: $378/sqft
- Tax assessed value: $765,172
- Annual tax amount: $8,684
- Date on market: 6/26/2026
- Listing agreement: Exclusive Right To Sell
- Listing terms: Cash,VA Loan,FHA,Conventional,Assumable
- Ownership: Fee Simple
Estimated market value
$782,400
$743,000 - $822,000
$3,875/mo
Price history
| Date | Event | Price |
|---|---|---|
| 6/30/2026 | Pending sale | $780,000$378/sqft |
Source:  Bright MLS #VAAX2063402 Report a problem Bright MLS #VAAX2063402 Report a problem | ||
| 6/26/2026 | Listed for sale | $780,000-1.3%$378/sqft |
Source: Bright MLS #VAAX2063402 Report a problem | ||
| 6/7/2026 | Listing removed | $790,000$382/sqft |
Source: eXp Realty #VAAX2060270 Report a problem | ||
| 5/21/2026 | Listed for sale | $790,000+41.3%$382/sqft |
Source: Bright MLS #VAAX2060270 Report a problem | ||
| 6/14/2023 | Listing removed | -- |
Source: Zillow Rentals Report a problem | ||
| 6/11/2023 | Listed for rent | $3,800$2/sqft |
Source: Zillow Rentals Report a problem | ||
| 6/24/2015 | Sold | $559,000+129.4%$271/sqft |
Source: Public Record Report a problem | ||
| 7/5/2000 | Sold | $243,658$118/sqft |
Source: Public Record Report a problem | ||
Public tax history
| Year | Property taxes | Tax assessment |
|---|---|---|
| 2026 | $8,685 +5% | $765,172 +5% |
| 2025 | $8,267 +6% | $728,402 +6% |
| 2024 | $7,798 +2.3% | $687,050 |
| 2023 | $7,626 +2% | $687,050 +2% |
| 2022 | $7,473 +3.8% | $673,266 +5.3% |
| 2021 | $7,198 | $639,206 +5.2% |
| 2020 | -- | $607,463 +2.4% |
| 2019 | -- | $593,370 +2.3% |
| 2018 | $4,790 -19.2% | $580,185 +2.1% |
| 2017 | $5,928 | $568,367 |
| 2016 | $5,928 -2.3% | $568,367 -2.3% |
| 2015 | $6,070 +1.4% | $581,939 +1.4% |
| 2014 | $5,984 +20.7% | $573,719 +13.1% |
| 2013 | $4,959 +5.6% | $507,097 +5.6% |
| 2012 | $4,694 +2% | $480,005 +2% |
| 2011 | $4,605 +4.7% | $470,821 +4.7% |
| 2010 | $4,398 +0.7% | $449,700 -7% |
| 2009 | $4,365 +3.5% | $483,434 -3.2% |
| 2008 | $4,218 -10% | $499,223 -11.6% |
| 2007 | $4,688 -6.3% | $564,788 -8% |
| 2006 | $5,003 -2.9% | $613,900 +27.5% |
| 2005 | $5,151 +20.8% | $481,400 +20.8% |
| 2004 | $4,265 +13.7% | $398,600 +13.7% |
| 2003 | $3,750 +24.9% | $350,500 +24.9% |
| 2002 | $3,002 +13% | $280,600 +13% |
| 2001 | $2,658 | $248,400 |
Find assessor info on the county website
Monthly payment
Est. payment
Payment breakdown
Explore the cost of this home by adjusting the details. Changes won't be saved.Climate risks
Neighborhood: Seminary Hill
Nearby schools
GreatSchools rating
- 8/10Lyles-Crouch ElementaryGrades: PK-5Distance: 2.7 mi
- 4/10Patrick Henry Elementary SchoolGrades: PK-8Distance: 1.2 mi
- 2/10Alexandria City High SchoolGrades: 9-12Distance: 1.4 mi
Schools provided by the listing agent
- Elementary: Lyles-crouch
- Middle: George Washington
- High: Alexandria City
- District: Alexandria City Public Schools
Source: Bright MLS. This data may not be complete. We recommend contacting the local school district to confirm school assignments for this home.
- $791,0004 bd4 ba2.1k sqft113 Lake Cook Dr, Alexandria, VA 22304Sold
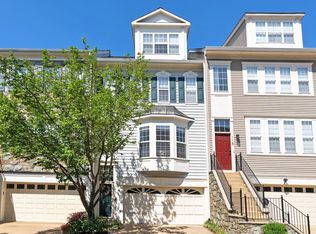
- $818,800-- bd3 ba2.1k sqft109 Lake Cook Dr, Alexandria, VA 22304Off Market
- $4,8003 bd5 ba2.8k sqft115 Lake Cook Dr, Alexandria, VA 22304For Rent
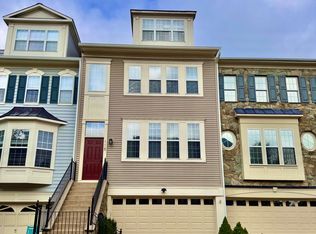
- $897,2004 bd5 ba2.4k sqft107 Lake Cook Dr, Alexandria, VA 22304Off Market
- $732,0003 bd4 ba2k sqft117 Lake Cook Dr, Alexandria, VA 22304Sold
- $838,000-- bd3 ba2.1k sqft105 Lake Cook Dr, Alexandria, VA 22304Off Market
- $802,5004 bd4 ba2.1k sqft104 Lake Cook Dr, Alexandria, VA 22304Off Market
- $792,5003 bd4 ba2k sqft106 Lake Cook Dr, Alexandria, VA 22304Off Market
A local agent can set up tours, give advice and negotiate with sellers.
Similar homes
- $799,0003 bd4 ba2.2k sqft401 Stanton Pl, Alexandria, VA 22304For Sale

 MLS ID #VAAX2063468, Rob Bouknight, Douglas Elliman of Metro DC, LLC - McLean. Bright MLS
 - $835,0003 bd4 ba2.5k sqft3786 Elmwood Towne Way, Alexandria, VA 22303For Sale
 MLS ID #VAFX2327660, Scott Ford, KW United. Bright MLS
 - $899,9003 bd3 ba2.5k sqft349 Livermore Ln, Alexandria, VA 22304For Sale
 MLS ID #VAAX2062310, Blake Davenport, TTR Sotheby's International Realty. Bright MLS
 - $899,9003 bd4 ba2.6k sqft3534 Goddard Way, Alexandria, VA 22304For Sale
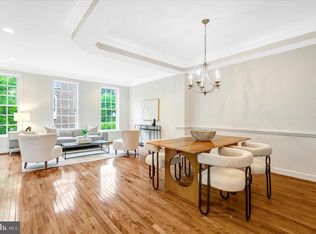 MLS ID #VAAX2053952, Mrs. Maria M Cunningham, EXP Realty, LLC. Bright MLS
 - $775,0003 bd4 ba2.2k sqft6138 Cinnamon Ct, Alexandria, VA 22310For SaleMLS ID #VAFX2312678, Denise Buck, RE/MAX Allegiance. Bright MLS
- $850,0003 bd4 ba2k sqft2313 Huntington Station Ct, Alexandria, VA 22303For SaleMLS ID #VAFX2295460, Bev Tatum, TTR Sotheby's International Realty. Bright MLS
- $735,0003 bd4 ba2.5k sqft6125 Wellington Commons Dr, Alexandria, VA 22310For SaleMLS ID #VAFX2323686, Nikki Lagouros, Berkshire Hathaway HomeServices PenFed Realty. Bright MLS
- $779,0003 bd3 ba1.6k sqft7832 Fordson Rd, Alexandria, VA 22306For SaleMLS ID #VAFX2320828, Melissa Lango, Compass. Bright MLS
- $889,9003 bd4 ba1.6k sqft3298 Mount Vernon Ave, Alexandria, VA 22305For SaleMLS ID #VAAX2060972, Morgan Willemsen, Long & Foster Real Estate, Inc.. Bright MLS
- $750,0005 bd4 ba1.9k sqft5906 King James Dr, Alexandria, VA 22310For SaleMLS ID #VAFX2327374, Leslie J Rodriguez, Weichert, REALTORS. Bright MLS
- $750,0003 bd4 ba2.3k sqft6614 Thurlton Dr, Alexandria, VA 22315For SaleMLS ID #VAFX2295568, Lindsey Schmidt, Fathom Realty. Bright MLS
- $725,0003 bd4 ba1.8k sqft6416 Fleetside Ct, Alexandria, VA 22310For SaleMLS ID #VAFX2308012, Warren Kluth, Long & Foster Real Estate, Inc.. Bright MLS
- $899,9003 bd4 ba1.6k sqft3292 Mount Vernon Ave, Alexandria, VA 22305For SaleMLS ID #VAAX2060704, Mitch Curtis, KW United. Bright MLS
- $539,9003 bd3 ba1.3k sqftParkside At Alexandria, Alexandria, VA 22304For SaleMLS ID #VAAX2063842, Melissa Lango, Compass. Bright MLS
- $729,9504 bd4 ba2.6k sqft6717 Royal Thomas Way, Alexandria, VA 22315For SaleMLS ID #VAFX2318858, Cindy Schneider, Long & Foster Real Estate, Inc.. Bright MLS
- $825,0003 bd2 ba2k sqft9005 Greylock St, Alexandria, VA 22308For SaleMLS ID #VAFX2327328, Heidi Burkhardt, Corcoran McEnearney. Bright MLS
- $600,0003 bd4 ba2.1k sqftBriary Farms Townhomes, Alexandria, VA 22306For SaleMLS ID #VAFX2321122, Chad Dudley, Compass. Bright MLS
- $869,0003 bd4 ba2.5k sqft4694 Helen Winter Ter, Alexandria, VA 22312For SaleMLS ID #VAFX2315432, Ann Kane, Fairfax Realty 50/66 LLC. Bright MLS
- $899,0003 bd4 ba2.8k sqft5951 Clapton Ct, Alexandria, VA 22310For SaleMLS ID #VAFX2326974, Lizzy Conroy, Serhant. Bright MLS
- $635,0004 bd4 ba1.5k sqft8510 Hallie Rose Pl, Alexandria, VA 22309For SaleMLS ID #VAFX2319282, Vernon Giscombe, KW United. Bright MLS
