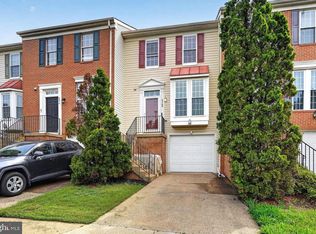
Beautifully updated and move-in ready brick townhome in the sought-after Briary Farms community. Freshly painted throughout and featuring brand-new carpet on the upper and lower levels, this home offers three finished levels with space for everyday living and entertaining. The main level features a spacious family room, dining area, and an eat-in kitchen with white cabinetry, granite countertops, stainless steel appliances, a peninsula island, and a convenient powder room. Beautiful hardwood flooring adds warmth and character throughout the main living areas. Upstairs, the spacious primary suite includes an en-suite full bath and a walk-in closet, while two additional bedrooms share a hall bath with a tub/shower combination. Brand-new carpeting completes the upper level. The fully finished walkout lower level offers a large recreation room, full bath, and brand-new carpeting, providing flexible space for a home office, gym, playroom, or guest area. Outside, enjoy a spacious paver patio that backs to a wooded area and the convenience of two assigned parking spaces. Residents of Briary Farms enjoy access to a community swimming pool, basketball and tennis courts, playgrounds, and a nature trail along Little Hunting Creek. Ideally located near Huntley Meadows Park, the Mount Vernon Trail, shopping, dining, Huntington Metro, the George Washington Parkway, Old Town Alexandria, National Landing, and Washington, D.C., the home offers easy access to both outdoor recreation and urban amenities.
Under contract
Price cut: $25K (7/10)
$600,000
8221 Doctor Craik Ct, Alexandria, VA 22306
3beds
2,169sqft
:
Get pre-qualified$4,032/mo
Townhouse
Built in 1975
1,754 Square Feet Lot
$-- Zestimate®
$277/sqft
$194/mo HOA
What's special
Granite countertopsFreshly painted throughoutTwo assigned parking spacesLarge recreation roomSpacious family roomDining areaWalk-in closet
- 39 days |
- 723 |
- 58 |
Likely to sell faster than
Zillow last checked:
Listing updated:
Listed by:
Chad Dudley 240-994-8625,
Compass (301) 298-1001
Source: Bright MLS,MLS#: VAFX2321122
Facts & features
Interior
Bedrooms & bathrooms
- Bedrooms: 3
- Bathrooms: 4
- Full bathrooms: 3
- 1/2 bathrooms: 1
- Main level bathrooms: 1
Rooms
- Room types: Living Room, Dining Room, Primary Bedroom, Bedroom 2, Bedroom 3, Kitchen, Game Room, Breakfast Room, Exercise Room
Primary bedroom
- Features: Flooring - Carpet
- Level: Upper
- Area: 195 Square Feet
- Dimensions: 13 X 15
Bedroom 2
- Features: Flooring - Carpet
- Level: Upper
- Area: 110 Square Feet
- Dimensions: 11 X 10
Bedroom 3
- Features: Flooring - Carpet
- Level: Upper
- Area: 100 Square Feet
- Dimensions: 10 X 10
Breakfast room
- Features: Flooring - Tile/Brick
- Level: Main
- Area: 80 Square Feet
- Dimensions: 8 X 10
Dining room
- Features: Flooring - HardWood
- Level: Main
- Area: 88 Square Feet
- Dimensions: 8 X 11
Exercise room
- Features: Flooring - Tile/Brick
- Level: Lower
Game room
- Features: Flooring - Carpet
- Level: Lower
- Area: 315 Square Feet
- Dimensions: 15 X 21
Kitchen
- Features: Flooring - Tile/Brick
- Level: Main
- Area: 121 Square Feet
- Dimensions: 11 X 11
Living room
- Features: Flooring - HardWood
- Level: Main
- Area: 182 Square Feet
- Dimensions: 13 X 14
Heating
- Heat Pump, Electric
Cooling
- Central Air, Electric
Appliances
- Included: Dishwasher, Disposal, Dryer, Microwave, Refrigerator, Cooktop, Washer, Tankless Water Heater, Electric Water Heater
Features
- Combination Kitchen/Dining, Breakfast Area, Kitchen - Gourmet, Kitchen - Table Space, Combination Kitchen/Living, Combination Dining/Living, Dining Area, Eat-in Kitchen, Primary Bath(s), Upgraded Countertops, Recessed Lighting, Open Floorplan
- Flooring: Wood
- Doors: Sliding Glass, Six Panel
- Windows: Vinyl Clad, Screens, Insulated Windows, Double Pane Windows, Window Treatments
- Basement: Connecting Stairway,Exterior Entry,Rear Entrance,Partial,Full,Heated,Improved,Partially Finished,Walk-Out Access,Windows
- Has fireplace: No
Interior area
- Total structure area: 2,244
- Total interior livable area: 2,169 sqft
- Finished area above ground: 1,496
- Finished area below ground: 673
Property
Parking
- Total spaces: 2
- Parking features: Parking Lot
Accessibility
- Accessibility features: None
Features
- Levels: Three
- Stories: 3
- Patio & porch: Patio
- Pool features: Community
- Fencing: Back Yard
Lot
- Size: 1,754 Square Feet
- Features: Backs - Open Common Area, Backs to Trees, Backs - Parkland
Details
- Additional structures: Above Grade, Below Grade
- Parcel number: 1023 21 0036
- Zoning: 305
- Special conditions: Standard
Construction
Type & style
- Home type: Townhouse
- Architectural style: Colonial
- Property subtype: Townhouse
Materials
- Brick
- Foundation: Brick/Mortar
- Roof: Shingle
Condition
- New construction: No
- Year built: 1975
Utilities & green energy
- Sewer: Public Sewer
- Water: Public
Green energy
- Energy efficient items: Appliances
Community & HOA
Community
- Subdivision: Briary Farms Townhomes
HOA
- Has HOA: Yes
- Amenities included: Common Grounds, Pool, Tennis Court(s)
- Services included: Snow Removal, Maintenance Grounds, Road Maintenance, Other, Pool(s), Recreation Facility, All Ground Fee
- HOA fee: $194 monthly
- HOA name: BRIARY FARMS TOWNHOME OWNERS ASSOCIATION
Location
- Region: Alexandria
Financial & listing details
- Price per square foot: $277/sqft
- Tax assessed value: $598,830
- Annual tax amount: $7,538
- Date on market: 6/19/2026
- Listing agreement: Exclusive Right To Sell
- Ownership: Fee Simple
Estimated market value
Not available
Estimated sales range
Not available
Not available
Price history
| Date | Event | Price |
|---|---|---|
| 7/22/2026 | Contingent | $600,000$277/sqft |
Source:  Bright MLS #VAFX2321122 Report a problem Bright MLS #VAFX2321122 Report a problem | ||
| 7/10/2026 | Price change | $600,000-4%$277/sqft |
Source: Bright MLS #VAFX2321122 Report a problem | ||
| 6/19/2026 | Listed for sale | $625,000+43.7%$288/sqft |
Source: Bright MLS #VAFX2321122 Report a problem | ||
| 3/11/2016 | Sold | $435,000$201/sqft |
Source: Public Record Report a problem | ||
| 2/2/2016 | Listed for sale | $435,000+16%$201/sqft |
Source: Keller Williams Realty #FX9562601 Report a problem | ||
| 4/29/2013 | Sold | $375,000$173/sqft |
Source: Public Record Report a problem | ||
| 3/8/2013 | Price change | $375,000+1.6%$173/sqft |
Source: RE/MAX Allegiance #FX8025144 Report a problem | ||
| 12/31/2012 | Price change | $369,000-1.6%$170/sqft |
Source: Real Estate Connections INC #FX7916740 Report a problem | ||
| 12/5/2012 | Price change | $374,900-2.6%$173/sqft |
Source: Real Estate Connections INC #FX7916740 Report a problem | ||
| 11/12/2012 | Price change | $385,000-1%$178/sqft |
Source: RE/MAX REAL ESTATE CONNECTIONS #FX7916740 Report a problem | ||
| 9/13/2012 | Price change | $389,000-2.7%$179/sqft |
Source: RE/MAX REAL ESTATE CONNECTIONS #FX7916740 Report a problem | ||
| 9/2/2012 | Listed for sale | $399,900$184/sqft |
Source: RE/MAX REAL ESTATE CONNECTIONS #FX7916740 Report a problem | ||
Public tax history
| Year | Property taxes | Tax assessment |
|---|---|---|
| 2025 | $7,273 +7.1% | $576,380 +7% |
| 2024 | $6,793 +9.2% | $538,430 +6% |
| 2023 | $6,221 -1% | $507,820 |
| 2022 | $6,282 | $507,820 +7% |
| 2021 | -- | $474,430 +0.6% |
| 2020 | $5,950 +12.2% | $471,510 +13.5% |
| 2019 | $5,301 +1.6% | $415,380 +1% |
| 2018 | $5,218 +3.3% | $411,300 +1.5% |
| 2017 | $5,051 +2.6% | $405,300 +2.5% |
| 2016 | $4,924 +10.1% | $395,250 +6.9% |
| 2015 | $4,471 +1.2% | $369,740 +1% |
| 2014 | $4,420 | $365,980 +1% |
| 2013 | -- | $362,350 +7.5% |
| 2012 | -- | $336,920 +3.9% |
| 2011 | -- | $324,350 -2.1% |
| 2010 | -- | $331,170 -4.8% |
| 2009 | -- | $347,690 -10.9% |
| 2008 | -- | $390,380 -5.9% |
| 2007 | -- | $414,710 +65.9% |
| 2003 | -- | $250,040 +22% |
| 2002 | -- | $204,950 +18.6% |
| 2001 | -- | $172,765 |
Find assessor info on the county website
Monthly payment
Est. payment
Payment breakdown
Explore the cost of this home by adjusting the details. Changes won't be saved.Climate risks
Neighborhood: Hybla Valley
Nearby schools
GreatSchools rating
- 9/10Stratford Landing Elementary SchoolGrades: PK-6Distance: 0.7 mi
- 5/10Sandburg Middle SchoolGrades: 7-8Distance: 0.9 mi
- 4/10West Potomac High SchoolGrades: 9-12Distance: 2.7 mi
Schools provided by the listing agent
- District: Fairfax County Public Schools
Source: Bright MLS. This data may not be complete. We recommend contacting the local school district to confirm school assignments for this home.
- $506,0003 bd2 ba1.4k sqft8219 Doctor Craik Ct, Alexandria, VA 22306Sold
- $648,7005 bd4 ba1.6k sqft8223 Doctor Craik Ct, Alexandria, VA 22306Off Market
- $594,1003 bd2 ba1.4k sqft8217 Doctor Craik Ct, Alexandria, VA 22306Off Market
- $647,5003 bd4 ba2.1k sqft8225 Doctor Craik Ct, Alexandria, VA 22306Off Market
- $599,7003 bd4 ba1.4k sqft8215 Doctor Craik Ct, Alexandria, VA 22306Off Market
- $522,900-- bd-- ba-- sqft8215 Dr Craik Ct, Alexandria, VA 22306Off Market
- $558,7003 bd3 ba1.4k sqft8227 Doctor Craik Ct, Alexandria, VA 22306Off Market
- $627,1004 bd4 ba2.4k sqft8213 Doctor Craik Ct, Alexandria, VA 22306Off Market
A local agent can set up tours, give advice and negotiate with sellers.
Similar homes
- $615,0003 bd4 ba1.8k sqft6018 Crocus Ct, Alexandria, VA 22310For Sale

 MLS ID #VAFX2329858, Joe Dettor, Keller Williams Fairfax Gateway. Bright MLS
 - $625,0003 bd3 ba1.1k sqft6568 Osprey Point Ln, Alexandria, VA 22315For Sale
 MLS ID #VAFX2330384, Jonathan Eng, Century 21 Redwood Realty. Bright MLS
 - $735,0005 bd3 ba1.9k sqft4525 Flintstone Rd, Alexandria, VA 22306For Sale
 MLS ID #VAFX2330432, Diana Cianto, Samson Properties. Bright MLS
 - $785,0004 bd3 ba2k sqft6837 Lamp Post Ln, Alexandria, VA 22306For Sale
 MLS ID #VAFX2330148, OLIVIA ADAMS, Compass. Bright MLS
 - $626,0003 bd3 ba2.3k sqft4707 Lauriefrost Ct, Alexandria, VA 22309For SaleMLS ID #VAFX2315456, Tuan Vo, Westgate Realty Group, Inc.. Bright MLS
- $645,0004 bd2 ba2k sqft6544 Virginia Hills Ave, Alexandria, VA 22310For SaleMLS ID #VAFX2321220, Kathleen McDonald, Serhant. Bright MLS
- $665,0003 bd4 ba2k sqft7483 Digby Grn, Alexandria, VA 22315For SaleMLS ID #VAFX2327226, Lindsey Emami, Samson Properties. Bright MLS
- $725,0003 bd4 ba2.1k sqft6240 Walkers Croft Way, Alexandria, VA 22315For SaleMLS ID #VAFX2328566, Melissa Landau, Keller Williams Realty. Bright MLS
- $579,9993 bd3 ba1.3k sqft6426 Silver Ridge Cir, Alexandria, VA 22315For SaleMLS ID #VAFX2318800, Michael Gallagher, Redfin Corporation. Bright MLS
- $650,0003 bd4 ba1.8k sqft7514 Oldham Way, Alexandria, VA 22315For SaleMLS ID #VAFX2321248, Manavi Boeser, RLAH @properties. Bright MLS
- $584,9003 bd3 ba1.3k sqft7821 Groveland Sq, Springfield, VA 22153For SaleMLS ID #VAFX2329420, Tammy Rasheed, D.S.A. Properties & Investments LLC. Bright MLS
- $510,0004 bd3 ba1.4k sqft8127 Pinelake Ct, Alexandria, VA 22309For SaleMLS ID #VAFX2323188, Mahrukh Tariq, Century 21 Redwood Realty. Bright MLS
- $760,0002 bd3 ba2.1k sqft1902 Duffield Ln, Alexandria, VA 22307For SaleMLS ID #VAFX2324232, Mike Putnam, EXP Realty, LLC. Bright MLS
- $750,0003 bd4 ba2.6k sqft7001 Fieldhurst Ct, Alexandria, VA 22315For SaleMLS ID #VAFX2322360, Ray Gernhart, Samson Properties. Bright MLS
- $629,5002 bd2 ba1.5k sqftFairlington Glen, Arlington, VA 22206For SaleMLS ID #VAAR2076660, John Mentis, Long & Foster Real Estate, Inc.. Bright MLS
- $725,0003 bd4 ba2.5k sqft6125 Wellington Commons Dr, Alexandria, VA 22310For SaleMLS ID #VAFX2323686, Nikki Lagouros, Berkshire Hathaway HomeServices PenFed Realty. Bright MLS
- $575,0004 bd4 ba1.9k sqft7771 Durer Ct, Springfield, VA 22153For SaleMLS ID #VAFX2309760, E.J. Stone, Redfin Corporation. Bright MLS
- $539,9003 bd3 ba1.3k sqftParkside At Alexandria, Alexandria, VA 22304For SaleMLS ID #VAAX2063842, Melissa Lango, Compass. Bright MLS
- $699,9003 bd4 ba2.1k sqft8604 Woodlawn Ct, Alexandria, VA 22309For SaleMLS ID #VAFX2324370, Jason Cheperdak, Samson Properties. Bright MLS
- $589,0003 bd3 ba1.4k sqft7710 Baird Ct, Lorton, VA 22079For SaleMLS ID #VAFX2324522, Ashley Saahir, Coldwell Banker Realty. Bright MLS
