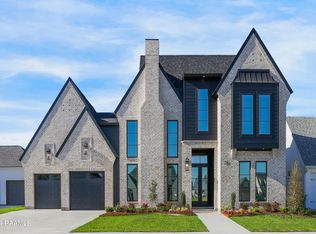
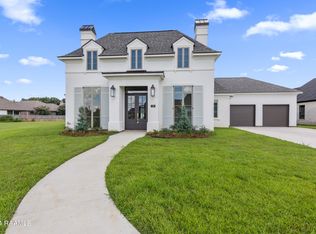
New construction home in the new neighborhood of Langlinais Estates! Enjoy the cleanliness and freshness as the 1st owner of the home. The bright, airy, openness of this home is a clean palate to match any style. Upon entry, you feel and see how inviting this space is with plenty of room to enjoy time with family or friends. The living room has an attractive wood beamed ceiling and gas fireplace. The kitchen is spacious with lots of cabinets and drawers, an apron sink with a window above it, stainless appliances, gas range/oven and a Coastal Custom Builders signature wood hood vent. A butlers pantry with a wine fridge is between the dining room and kitchen, perfect for entertaining or a coffee bar. The walk-in pantry is lined with shelving to keep all of your pantry staples organized.The split floorplan gives privacy to the primary suite since it is separate from the other bedrooms. The primary bathroom has dual vanities, soaker tub, a large walk-in shower with beautiful tile on the walls and floor. The large master walk in closet is loaded with shelves and hanging rods to provide maximum storage and organization. By the garage entrance there is a mudroom to put all of your belongings when entering or on your way out. There is also a desk, perfect for working or homework. The outside is fully fenced, sodded and landscaped with a large back yard. This outdoor space is waiting for you to live your best life here! There is plenty of room for a pool. The patio has an outdoor kitchen and fireplace. The craftsmanship of this home is superior quality with beautiful finishes. Schedule a showing today to see for yourself how stunning this home is!The split floorplan gives privacy to the primary suite since it is separate from the other bedrooms. The primary bathroom has dual vanities, soaker tub, a large walk-in shower with beautiful tile on the walls and floor. The large master walk in closet is loaded with shelves and hanging rods to provide maximum storage and organization. By the garage entrance there is a mudroom to put all of your belongings when entering or on your way out. There is also a desk, perfect for working or homework. The outside is fully fenced, sodded and landscaped with a large back yard. This outdoor space is waiting for you to live your best life here! There is plenty of room for a pool. The patio has an outdoor kitchen and fireplace. The craftsmanship of this home is superior quality with beautiful finishes. Schedule a showing today to see for yourself how stunning this home is! The split floorplan gives privacy to the primary suite since it is separate from the other bedrooms. The primary bathroom has dual vanities, soaker tub, a large walk-in shower with beautiful tile on the walls and floor. The large master walk in closet is loaded with shelves and hanging rods to provide maximum storage and organization. By the garage entrance there is a mudroom to put all of your belongings when entering or on your way out. There is also a desk, perfect for working or homework. The outside is fully fenced, sodded and landscaped with a large back yard. This outdoor space is waiting for you to live your best life here! There is plenty of room for a pool. The patio has an outdoor kitchen and fireplace. The craftsmanship of this home is superior quality with beautiful finishes. Schedule a showing today to see for yourself how stunning this home is!
Sold
Zillow last checked:
Listing updated:
Source: RAA,MLS#: 23002170
Price history
| Date | Event | Price |
|---|---|---|
| 10/31/2023 | Sold | -- |
Source:  RAA #23002170 Report a problem RAA #23002170 Report a problem | ||
| 9/5/2023 | Pending sale | $479,000$203/sqft |
Source: RAA #23002170 Report a problem | ||
| 8/21/2023 | Price change | $479,000-2%$203/sqft |
Source: RAA #23002170 Report a problem | ||
| 7/27/2023 | Price change | $489,000-2%$208/sqft |
Source: RAA #23002170 Report a problem | ||
| 4/27/2023 | Price change | $499,000-5%$212/sqft |
Source: RAA #23002170 Report a problem | ||
| 4/21/2023 | Price change | $525,000-3.7%$223/sqft |
Source: RAA #23002170 Report a problem | ||
| 3/24/2023 | Price change | $545,000-3.5%$231/sqft |
Source: RAA #23002170 Report a problem | ||
| 3/17/2023 | Listed for sale | $565,000$240/sqft |
Source: RAA #23002170 Report a problem | ||

Sell for more on Zillow
Get a Zillow Showcase℠ listing at no additional cost and you could sell for .
$483,600
2% more
+$9,672
With Zillow Showcase(estimated)
$493,272
