Skip main navigation
Sold
  • Price Unknown

    116 Lansing Ln, Broussard, LA 70518

    4beds
    2,895sqft
    Single Family Residence
    Built in 2024
    -- sqft lot
    $842,800 Zestimate®
    $--/sqft
    $3,164 Estimated rent

    Home value

    $842,800

    $792,000 - $893,000

    $3,164/mo

    Zestimate® history
    Loading
    Loading...

    Owner options

    List your home for rent

    $3,164/mo

    Rent Zestimate®

    Find your next renter with Zillow Rental Manager. Plus, with online applications, you can quickly screen prospective tenants – for free.

    Learn more

    $3,164/mo

    Rent Zestimate®

    Refinance and save

    $600/mo

    Est. payment

    Refinancing to a lower rate could help reduce your monthly payments and save thousands over the life of the loan.

    See today's rates

    $600/mo

    Est. payment

    Explore your selling options

    Work with a Zillow partner agent

    Leverage their expertise and Zillow's premium Showcase listings to get your home seen by more buyers.

    Get started

    List with your own agent

    Get your home in front of millions of buyers by listing it on Zillow.

    Learn how to do it

    Sell it yourself

    Take full control of how buyers see your home on Zillow by listing For Sale by Owner (FSBO).

    List your home

    What's special

    Private patioOpen concept floor planOutdoor cooking areaOffice flex spaceBeautiful archesCoffee barOutdoor sitting patio
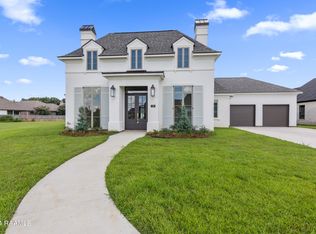
    undefined The primary bathroom boasts a his/her vanity, adding convenience and luxury to your daily routine. Also, in the master you have your very own wet bar/ coffee bar that will be great to brew your morning coffee and then sit on your private patio. Signature series homes has truly taken into consideration the importance of having an owners suite that you look forward to coming home to every day and every evening. Step inside and you'll be greeted by an open concept floor plan that allows for seamless flow and easy entertaining. The living area showcases two beautiful arches built-in next to the fireplace, adding architectural interest and a touch of elegance. Throughout the home, archway accents further enhance the charm and character of the space. Outside, you'll find a generously sized entertaining area, perfect for hosting gatherings and creating lasting memories. Complete with an outdoor cooking area, you can enjoy al fresco dining and embrace the beautiful surroundings, while there is still plenty of room for your future swimming pool. Don't miss the opportunity to make this English countryside-style home yours. Contact us today for a viewing and let us help you embark on a new chapter in this enchanting property.

    Zillow last checked:

    Listing updated:

    Listed by:

    Jessica LaCourse Broussard,

    Real Broker, LLC

    Source: RAA,MLS#: 23010048MLS Logo

    Facts & features

    Interior

    Bedrooms & bathrooms
    • Bedrooms: 4
    • Bathrooms: 3
    • Full bathrooms: 3
    Heating
    • Central, Natural Gas
    Cooling
    • Central Air
    Appliances
    • Included: Dishwasher, Disposal, Microwave, Refrigerator, Gas Stove Con
    • Laundry: Electric Dryer Hookup, Washer Hookup
    Features
    • High Ceilings, Bookcases, Built-in Features, Cathedral Ceiling(s), Computer Nook, Kitchen Island, Multi-Head Shower, Separate Shower, Standalone Tub, Varied Ceiling Heights, Walk-in Pantry, Walk-In Closet(s), Wet Bar, Granite Counters, Quartz Counters
    • Flooring: Tile, Wood
    • Windows: Double Pane Windows
    • Has fireplace: Yes
    • Fireplace features: 3+ Fireplaces, Gas, Other, Ventless, Wood Burning
    Interior area
    • Total interior livable area: 2,895 sqft

    Property

    Parking
    • Total spaces: 2
    • Parking features: Attached, Garage
    • Garage spaces: 2
    • Details: Garage SqFt(670.00)
    Features
    • Stories: 1
    • Patio & porch: Covered, Open, Porch
    • Exterior features: Outdoor Grill, Outdoor Kitchen, Lighting
    • Fencing: Full,Wood
    Lot
    • Dimensions: 72.5 x 135 x 77.98 x 115.97
    • Features: 0 to 0.5 Acres, Level
    Details
    • Parcel number: 6173873
    • Zoning: RES
    • Special conditions: Arms Length

    Construction

    Type & style
    • Home type: SingleFamily
    • Architectural style: Traditional
    • Property subtype: Single Family Residence
    Materials
    • Brick Veneer, HardiPlank Type, Frame
    • Foundation: Slab
    • Roof: Composition
    Condition
    • Year built: 2024
    Details
    • Warranty included: Yes

    Utilities & green energy

    • Electric: Elec: SLEMCO
    • Gas: Gas: Centerpoint
    • Sewer: Public Sewer

    Community & neighborhood

    Location
    • Region: Broussard
    • Subdivision: Langlinais Estates

    HOA & financial

    HOA
    • Has HOA: Yes
    • HOA fee: $600 annually

    Price history

    DateEventPrice
    5/30/2024Sold--
    Source: RAA #23010048 Report a problem
    4/17/2024Pending sale$824,900$285/sqft
    Source: RAA #23010048 Report a problem
    4/12/2024Listed for sale$824,900$285/sqft
    Source: RAA #23010048 Report a problem
    4/8/2024Pending sale$824,900$285/sqft
    Source: RAA #23010048 Report a problem
    3/8/2024Price change$824,900+3.6%$285/sqft
    Source: RAA #23010048 Report a problem
    11/7/2023Listed for sale$796,125$275/sqft
    Source: RAA #23010048 Report a problem

    Public tax history

    Tax history is unavailable.

    Neighborhood: 70518

    Nearby schools

    GreatSchools rating
    Schools provided by the listing agent
    • Elementary: Drexel
    • Middle: Broussard
    • High: Comeaux

    Source: RAA. This data may not be complete. We recommend contacting the local school district to confirm school assignments for this home.

    Sell for more on Zillow
    Get a Zillow Showcase℠ listing at no additional cost and you could sell for .
    $842,800
    2% more
    +$16,856
    With Zillow Showcase(estimated)
    $859,656