Experience easy, elegant living in this beautifully updated 3-bedroom, 3-full-bath home located in the highly sought-after 55+ community of Traditions at Longwood—complete with a clubhouse, pool, pickleball courts, walking trails, and more, perfect for the active adult lifestyle. The main floor offers true convenience with two spacious bedrooms and two full baths, including a stunningly renovated primary suite featuring double sinks and a walk-in shower. The updated kitchen boasts crisp white cabinetry and opens seamlessly to the inviting family room with a gas fireplace, soaring ceilings, and an adjacent morning room that leads to a gorgeous maintenance-free deck overlooking complete privacy. Plantation shutters add charm to select windows. The fully finished walkout basement—one of the best in the community—expands your living space with a wet bar, a third bedroom with a custom closet organizer, a full bath, a workout room, office area, an additional family room, and ample storage. Step outside to a lovely paver patio perfect for relaxing or entertaining. All of this is just minutes from the vibrant town of Kennett Square, known for its fantastic restaurants, shops, and small-town charm.
Sold for $710,000
$710,000
113 Lantana Dr, Kennett Square, PA 19348
3beds
3,452sqft
Single Family Residence
Built in 2005
8,316 Square Feet Lot
$714,700 Zestimate®
$206/sqft
$3,820 Estimated rent
Home value
$714,700
$672,000 - $758,000
$3,820/mo
Zestimate® history
Owner options
List your home for rent
$3,820/mo
Rent Zestimate®
Find your next renter with Zillow Rental Manager. Plus, with online applications, you can quickly screen prospective tenants – for free.
$3,820/mo
Rent Zestimate®
Refinance and save
$4,831/mo
Est. payment
Refinancing to a lower rate could help reduce your monthly payments and save thousands over the life of the loan.
$4,831/mo
Est. payment
Explore your selling options
Work with a Zillow partner agent
Leverage their expertise and Zillow's premium Showcase listings to get your home seen by more buyers.
Get startedList with your own agent
Get your home in front of millions of buyers by listing it on Zillow.
Learn how to do itSell it yourself
Take full control of how buyers see your home on Zillow by listing For Sale by Owner (FSBO).
List your homeWhat's special
Gas fireplaceFully finished walkout basementInviting family roomTwo spacious bedroomsAdditional family roomOffice areaWorkout room
Zillow last checked:
Listing updated:
Listed by:
Lisa Lyons 610-299-3933,
EXP Realty, LLC
Bought with:
Lynn Seeburger, RS187675L
BHHS Fox & Roach Wayne-Devon
Source: Bright MLS,MLS#: PACT2114178
Facts & features
Interior
Bedrooms & bathrooms
- Bedrooms: 3
- Bathrooms: 3
- Full bathrooms: 3
- Main level bathrooms: 2
- Main level bedrooms: 2
Basement
- Area: 1700
Heating
- Forced Air, Natural Gas
Cooling
- Central Air, Electric
Appliances
- Included: Microwave, Dishwasher, Dryer, Oven, Oven/Range - Gas, Refrigerator, Washer, Water Heater, Gas Water Heater
- Laundry: Main Level
Features
- Soaking Tub, Bathroom - Stall Shower, Bathroom - Walk-In Shower, Ceiling Fan(s), Combination Kitchen/Living, Crown Molding, Dining Area, Entry Level Bedroom, Family Room Off Kitchen, Open Floorplan, Formal/Separate Dining Room, Eat-in Kitchen, Pantry, Primary Bath(s), Recessed Lighting, Walk-In Closet(s)
- Flooring: Carpet
- Basement: Finished,Exterior Entry,Walk-Out Access,Windows,Workshop
- Number of fireplaces: 1
- Fireplace features: Gas/Propane
Interior area
- Total structure area: 3,452
- Total interior livable area: 3,452 sqft
- Finished area above ground: 1,752
- Finished area below ground: 1,700
Property
Parking
- Total spaces: 2
- Parking features: Garage Faces Front, Garage Door Opener, Inside Entrance, Asphalt, Attached
- Attached garage spaces: 2
- Has uncovered spaces: Yes
Accessibility
- Accessibility features: Grip-Accessible Features
Features
- Levels: One
- Stories: 1
- Pool features: Community
Lot
- Size: 8,316 Square Feet
Details
- Additional structures: Above Grade, Below Grade
- Parcel number: 6105 0444
- Zoning: R10
- Special conditions: Standard
Construction
Type & style
- Home type: SingleFamily
- Architectural style: Cape Cod,Colonial
- Property subtype: Single Family Residence
Materials
- Vinyl Siding
- Foundation: Concrete Perimeter
Condition
- New construction: No
- Year built: 2005
Utilities & green energy
- Sewer: Public Sewer
- Water: Public
Community & HOA
Community
- Senior community: Yes
- Subdivision: Traditions At Longii
HOA
- Has HOA: Yes
- Amenities included: Clubhouse, Pool, Tennis Court(s), Common Grounds, Jogging Path, Library, Meeting Room, Party Room
- Services included: Common Area Maintenance, Maintenance Grounds, Health Club, Management, Pool(s), Snow Removal, Trash
- HOA fee: $280 monthly
Location
- Region: Kennett Square
- Municipality: EAST MARLBOROUGH TWP
Financial & listing details
- Price per square foot: $206/sqft
- Tax assessed value: $179,670
- Annual tax amount: $7,898
- Date on market: 12/2/2025
- Listing agreement: Exclusive Right To Sell
- Listing terms: Cash,Conventional
- Inclusions: Washer, Dryer, Kitchen Refrigerator, Basement Refrigerator, Tv In Workout Room, Safe, Cabinets In Storage Area In Basement And Garage, Workbench
- Ownership: Fee Simple
Price history
| Date | Event | Price |
|---|---|---|
| 3/31/2026 | Sold | $710,000-0.7%$206/sqft |
Source:  Bright MLS #PACT2114178 Report a problem Bright MLS #PACT2114178 Report a problem | ||
| 2/7/2026 | Contingent | $715,000$207/sqft |
Source: Bright MLS #PACT2114178 Report a problem | ||
| 1/4/2026 | Price change | $715,000-1.4%$207/sqft |
Source: Bright MLS #PACT2114178 Report a problem | ||
| 12/2/2025 | Listed for sale | $725,000+104.8%$210/sqft |
Source: Bright MLS #PACT2114178 Report a problem | ||
| 2/15/2006 | Sold | $354,000$103/sqft |
Source: Public Record Report a problem | ||
Public tax history
| Year | Property taxes | Tax assessment |
|---|---|---|
| 2025 | $1,805 -69.2% | $179,670 |
| 2024 | $5,859 -15.7% | $179,670 |
| 2023 | $6,950 +3.3% | $179,670 |
| 2022 | $6,731 +17.6% | $179,670 |
| 2021 | $5,726 +195.9% | $179,670 |
| 2020 | $1,935 -70.9% | $179,670 |
| 2019 | $6,648 +5.8% | $179,670 |
| 2018 | $6,282 +9899.4% | $179,670 |
| 2017 | $63 -91.2% | $179,670 |
| 2016 | $712 | $179,670 |
| 2015 | $712 | $179,670 |
| 2014 | $712 | $179,670 |
| 2013 | -- | $179,670 |
| 2012 | -- | $179,670 |
| 2011 | -- | $179,670 |
| 2010 | -- | $179,670 -12.3% |
| 2009 | -- | $204,830 |
| 2008 | -- | $204,830 |
| 2007 | -- | $204,830 +364.5% |
| 2006 | -- | $44,100 |
| 2005 | -- | $44,100 |
Find assessor info on the county website
Neighborhood: 19348
Nearby homes
- $716,9003 bd4 ba3.3k sqft111 Lantana Dr, Kennett Square, PA 19348Off Market
- $699,6003 bd4 ba2.4k sqft115 Lantana Dr, Kennett Square, PA 19348Off Market
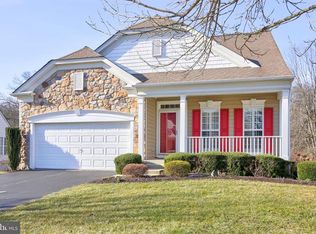
- $758,0003 bd4 ba3k sqft109 Lantana Dr, Kennett Square, PA 19348Off Market
- $745,0003 bd3 ba2.4k sqft117 Lantana Dr, Kennett Square, PA 19348Sold
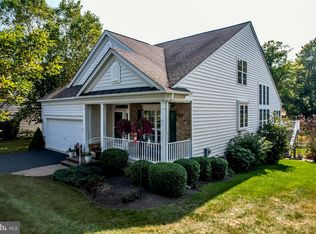
- $615,9002 bd2 ba2.1k sqft112 Lantana Dr, Kennett Square, PA 19348Off Market
- $725,7003 bd3 ba2.7k sqft114 Lantana Dr, Kennett Square, PA 19348Off Market
- $737,1003 bd3 ba2.7k sqft110 Lantana Dr, Kennett Square, PA 19348Off Market
- $728,7003 bd3 ba2.4k sqft107 Lantana Dr, Kennett Square, PA 19348Off Market
Nearby schools
GreatSchools rating
- 8/10Unionville El SchoolGrades: K-5Distance: 0.9 mi
- 9/10Charles F Patton Middle SchoolGrades: 6-8Distance: 0.3 mi
- 9/10Unionville High SchoolGrades: 9-12Distance: 0.4 mi
Schools provided by the listing agent
- District: Unionville-chadds Ford
Source: Bright MLS. This data may not be complete. We recommend contacting the local school district to confirm school assignments for this home.
Get a cash offer in 3 minutes
Find out how much your home could sell for in as little as 3 minutes with a no-obligation cash offer.
Estimated market value
$714,700
Get a cash offer in 3 minutes
Find out how much your home could sell for in as little as 3 minutes with a no-obligation cash offer.
Estimated market value
$714,700
- Pennsylvania
- Chester County
- Kennett Square
- 19348
- 113 Lantana Dr
Nearby cities
Nearby neighborhoods
Nearby zip codes
Other Kennett Square Topics
