A beautiful Cape May II model situated on a premier lot backing to Community Open Space. This home has it all. You are greeted by a charming covered front porch. Come inside and explore the home featuring three bedrooms and three full baths. On the Main floor we have a Formal Dining Room, Eat in kitchen, Two story Family Room with gas fireplace and adjacent Sunroom, First floor Primary bedroom and bath along with a second bedroom and bath and first floor laundry. You access the two car garage on this level. On the second floor you'll find an additional bedroom and bath and open loft space. There is a bonus walk in Storage room on this level as well. Let's not forget the lower level which is partially finished, ground level daylight walkout leading to a lovely hardscape patio. There is additional storage space here as well as being plumbed in for an additional bathroom. The first floor features hardwood throughout. There is a Trex deck on the Main level which is accessed from the Sunroom.. The HVAC system is two years old. Sellers are including the Washer, Dryer, refrigerator, all window treatments, Workbench in basement, storage cabinets in garage and two cast iron garden planters. Traditions at Longwood is a Gold Star Community featuring amenities such as pool, tennis courts, pickleball courts, walking trails, community clubhouse(s). The Grounds are beautifully maintained and you are minutes from Shopping and Dining in nearby Kennett Square and West Chester
Sold for $745,000
$745,000
117 Lantana Dr, Kennett Square, PA 19348
3beds
2,453sqft
Single Family Residence
Built in 2005
9,199 Square Feet Lot
$783,800 Zestimate®
$304/sqft
$3,246 Estimated rent
Home value
$783,800
$745,000 - $823,000
$3,246/mo
Zestimate® history
Owner options
List your home for rent
$3,246/mo
Rent Zestimate®
Find your next renter with Zillow Rental Manager. Plus, with online applications, you can quickly screen prospective tenants – for free.
$3,246/mo
Rent Zestimate®
Refinance and save
$5,046/mo
Est. payment
Refinancing to a lower rate could help reduce your monthly payments and save thousands over the life of the loan.
$5,046/mo
Est. payment
Explore your selling options
Work with a Zillow partner agent
Leverage their expertise and Zillow's premium Showcase listings to get your home seen by more buyers.
Get startedList with your own agent
Get your home in front of millions of buyers by listing it on Zillow.
Learn how to do itSell it yourself
Take full control of how buyers see your home on Zillow by listing For Sale by Owner (FSBO).
List your homeWhat's special
Zillow last checked:
Listing updated:
Listed by:
Maureen Hughes 610-316-1062,
Keller Williams Real Estate - West Chester
Bought with:
Molly Light, RS333999
RE/MAX Direct
Source: Bright MLS,MLS#: PACT2074002
Facts & features
Interior
Bedrooms & bathrooms
- Bedrooms: 3
- Bathrooms: 3
- Full bathrooms: 3
- Main level bathrooms: 2
- Main level bedrooms: 2
Rooms
- Room types: Dining Room, Primary Bedroom, Bedroom 2, Bedroom 3, Kitchen, Family Room, Basement, Great Room, Laundry, Loft, Solarium, Storage Room, Bathroom 1, Bathroom 2, Bathroom 3
Basement
- Area: 0
Heating
- Forced Air, Natural Gas
Cooling
- Central Air, Electric
Appliances
- Included: Gas Water Heater
- Laundry: Main Level, Laundry Room
Features
- Breakfast Area, Crown Molding, Entry Level Bedroom, Family Room Off Kitchen, Open Floorplan, Formal/Separate Dining Room, Wainscotting
- Flooring: Hardwood, Carpet, Ceramic Tile, Wood
- Windows: Window Treatments
- Basement: Full,Partially Finished,Rough Bath Plumb,Walk-Out Access,Windows
- Number of fireplaces: 1
- Fireplace features: Double Sided, Glass Doors, Gas/Propane
Interior area
- Total structure area: 2,453
- Total interior livable area: 2,453 sqft
- Finished area above ground: 2,453
- Finished area below ground: 0
Property
Parking
- Total spaces: 4
- Parking features: Garage Door Opener, Built In, Garage Faces Front, Inside Entrance, Attached, Driveway
- Attached garage spaces: 2
- Uncovered spaces: 2
Accessibility
- Accessibility features: 2+ Access Exits
Features
- Levels: Two
- Stories: 2
- Pool features: Community
- Has view: Yes
- View description: Garden, Trees/Woods
Lot
- Size: 9,199 Square Feet
Details
- Additional structures: Above Grade, Below Grade
- Parcel number: 6105 0442
- Zoning: RES
- Special conditions: Standard
Construction
Type & style
- Home type: SingleFamily
- Architectural style: Traditional
- Property subtype: Single Family Residence
Materials
- Vinyl Siding, Aluminum Siding
- Foundation: Brick/Mortar, Permanent
Condition
- Very Good
- New construction: No
- Year built: 2005
Details
- Builder model: Cape May II
Utilities & green energy
- Sewer: Public Sewer
- Water: Public
Community & HOA
Community
- Senior community: Yes
- Subdivision: Traditions At Long
HOA
- Has HOA: Yes
- Services included: Common Area Maintenance, Lawn Care Front, Lawn Care Rear, Lawn Care Side, Maintenance Grounds, Management, Pool(s), Recreation Facility, Snow Removal
- HOA fee: $270 monthly
- HOA name: TRADITIONS AT LONGWOOD
Location
- Region: Kennett Square
- Municipality: EAST MARLBOROUGH TWP
Financial & listing details
- Price per square foot: $304/sqft
- Tax assessed value: $217,300
- Annual tax amount: $8,140
- Date on market: 9/13/2024
- Listing agreement: Exclusive Right To Sell
- Listing terms: Cash,Conventional
- Inclusions: Washer, Dryer, Refrigerator, Window Treatments, Workbench, Storage Cabinets In Garage, Two Iron Garden Urns
- Ownership: Fee Simple
Price history
| Date | Event | Price |
|---|---|---|
| 11/20/2024 | Sold | $745,000+1.4%$304/sqft |
Source:  Bright MLS #PACT2074002 Report a problem Bright MLS #PACT2074002 Report a problem | ||
| 10/5/2024 | Pending sale | $735,000$300/sqft |
Source: Bright MLS #PACT2074002 Report a problem | ||
| 9/15/2024 | Contingent | $735,000$300/sqft |
Source: Bright MLS #PACT2074002 Report a problem | ||
| 9/14/2024 | Listed for sale | $735,000+81.5%$300/sqft |
Source: Bright MLS #PACT2074002 Report a problem | ||
| 5/31/2007 | Sold | $405,000-1.2%$165/sqft |
Source: Public Record Report a problem | ||
| 10/14/2005 | Sold | $410,115$167/sqft |
Source: Public Record Report a problem | ||
Public tax history
| Year | Property taxes | Tax assessment |
|---|---|---|
| 2025 | $2,183 -69.2% | $217,300 |
| 2024 | $7,086 -15.7% | $217,300 |
| 2023 | $8,406 +3.3% | $217,300 |
| 2022 | $8,141 +17.6% | $217,300 |
| 2021 | $6,926 +195.9% | $217,300 |
| 2020 | $2,340 -70.9% | $217,300 |
| 2019 | $8,040 +5.8% | $217,300 |
| 2018 | $7,597 +9900.3% | $217,300 |
| 2017 | $76 -91.2% | $217,300 |
| 2016 | $862 | $217,300 |
| 2015 | $862 | $217,300 |
| 2014 | $862 | $217,300 |
| 2013 | -- | $217,300 |
| 2012 | -- | $217,300 |
| 2011 | -- | $217,300 |
| 2010 | -- | $217,300 -11.5% |
| 2009 | -- | $245,510 |
| 2008 | -- | $245,510 +0.8% |
| 2007 | -- | $243,560 +450.4% |
| 2006 | -- | $44,250 |
| 2005 | -- | $44,250 |
Find assessor info on the county website
Neighborhood: 19348
Nearby homes
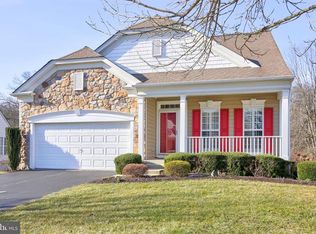
- $699,6003 bd4 ba2.4k sqft115 Lantana Dr, Kennett Square, PA 19348Off Market
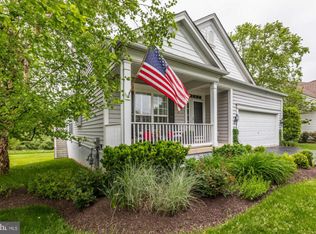
- $788,7004 bd4 ba3.2k sqft119 Lantana Dr, Kennett Square, PA 19348Off Market
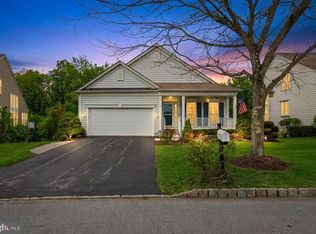
- $710,0003 bd3 ba3.4k sqft113 Lantana Dr, Kennett Square, PA 19348Sold
- $776,3003 bd4 ba3.2k sqft121 Lantana Dr, Kennett Square, PA 19348Off Market
- $725,7003 bd3 ba2.7k sqft114 Lantana Dr, Kennett Square, PA 19348Off Market
- $681,2003 bd3 ba2.3k sqft116 Lantana Dr, Kennett Square, PA 19348Off Market
- $716,9003 bd4 ba3.3k sqft111 Lantana Dr, Kennett Square, PA 19348Off Market
- $775,0003 bd4 ba3k sqft123 Lantana Dr, Kennett Square, PA 19348Off Market
Nearby schools
GreatSchools rating
- 8/10Unionville El SchoolGrades: K-5Distance: 0.9 mi
- 9/10Charles F Patton Middle SchoolGrades: 6-8Distance: 0.3 mi
- 9/10Unionville High SchoolGrades: 9-12Distance: 0.3 mi
Schools provided by the listing agent
- Elementary: Unionville
- Middle: Charles F. Patton
- High: Unionville
- District: Unionville-chadds Ford
Source: Bright MLS. This data may not be complete. We recommend contacting the local school district to confirm school assignments for this home.
Get a cash offer in 3 minutes
Find out how much your home could sell for in as little as 3 minutes with a no-obligation cash offer.
Estimated market value
$783,800
Get a cash offer in 3 minutes
Find out how much your home could sell for in as little as 3 minutes with a no-obligation cash offer.
Estimated market value
$783,800
- Pennsylvania
- Chester County
- Kennett Square
- 19348
- 117 Lantana Dr
Nearby cities
Nearby neighborhoods
Nearby zip codes
Other Kennett Square Topics
