Wood laminate floorsStainless steel appliancesGranite countersNatural lightCovered patioFunctional islandSoaking tub
Positioned in a prime spot between Fort Hood and Austin, this home offers the kind of convenience that makes everyday living easier—whether commuting, dining out, or enjoying everything Central Texas has to offer.
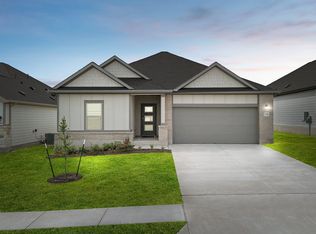
From the moment you arrive, the inviting exterior sets the tone for what’s inside. Step through the door to a bright, open layout designed for both comfortable living and easy entertaining. Wood laminate floors flow throughout the main living areas, connecting the dining room, great room, and island kitchen into one cohesive space filled with natural light.
At the heart of the home, the kitchen features granite counters, stainless steel appliances, and a functional island that overlooks the great room—perfect for staying connected while hosting or enjoying a quiet night in.
The owner’s suite provides a spacious retreat, with a well-appointed bath that includes a soaking tub, separate shower, and room to unwind at the end of the day.
Out back, a covered patio extends your living space outdoors, offering a comfortable spot for morning coffee, weekend gatherings, or simply relaxing in the shade.
With its ideal location and thoughtfully designed layout, this home delivers the balance of accessibility, comfort, and everyday functionality that’s hard to find.
136 days
|
26
|
4
|
Zillow last checked:
Listing updated:
Listed by:
Jean Shine(254)690-4321,
Coldwell Banker Apex, Realtors
Source: Central Texas MLS,MLS#: 608144Originating MLS: Fort Hood Area Association of REALTORS
Facts & features
Interior
Bedrooms & bathrooms
Bedrooms: 3
Bathrooms: 2
Full bathrooms: 2
Heating
Central, Electric
Cooling
Central Air, Electric, 1 Unit
Appliances
Included: Dishwasher, Electric Range, Electric Water Heater, Disposal, Plumbed For Ice Maker, Refrigerator, Water Heater, Some Electric Appliances, Microwave, Range
Laundry: Electric Dryer Hookup, Inside, Laundry in Utility Room, Laundry Room
Features
Ceiling Fan(s), Double Vanity, Garden Tub/Roman Tub, High Ceilings, Open Floorplan, Recessed Lighting, Separate Shower, Tub Shower, Walk-In Closet(s), Window Treatments, Breakfast Bar, Granite Counters, Kitchen Island, Kitchen/Family Room Combo, Pantry
Explore the cost of this home by adjusting the details. Changes won't be saved.
Principal & interest
$1,547
Mortgage insurance
$0
Property taxes
$170
Home insurance
$105
HOA fees
$0
Utilities
Not included
All calculations are estimates and provided by Zillow, Inc. for informational purposes only. Actual amounts may vary.
HOA fees may include property taxes on listings classified as Co-Ops. Contact the listing agent and/or owner for fee details.
Mortgage interest rates are dependent on a number of factors, including credit score, down payment, and repayment length. Interest rate data provided by Zillow Group Marketplace, Inc. as of 1/1/1970 from various mortgage lenders with which we have lead or other similar arrangements; the Estimated Payment is an average of those rates.
See how much you could borrow to make a competitive offer.
Source: Central Texas MLS. This data may not be complete. We recommend contacting the local school district to confirm school assignments for this home.