This 4/3 2607 Sq. Ft. pool home with an oversized 2-car garage is situated on a 1/4 acre fenced lot. The home welcomes you in through a set of lead glass French doors. The floor plan includes a formal dining room, den, 3-way split bedroom with one bedroom and bathroom in the rear part which makes a great guest quarters, great room including a breakfast nook. The great room is wired with surround sound. The kitchen features quartz counter tops, 42 " upper cabinets, pantry, wine fridge, cook top, built in double ovens, lazy Susan, pull out drawers, breakfast bar and breakfast nook. The primary bedroom has French doors to the lanai and a huge walk-in closet. The primary bathroom features double sinks, a linen closet, a water closet, garden tub, walk in shower with a seamless glass enclosure and gentlemen's height vanity. The home boasts 10-foot ceilings, 8-foot doors, 5 1/4" baseboards, rounded corners, Some crown molding, ceiling fans in all rooms. Impeccably maintained the owners replaced the roof in 2020, the a/c in 2019 which is a variable speed inside and out with UV light in the air handler and a Remo Halo in duct purification system. The following upgrades have also been completed, new rain gutters, new screen enclosure, new R-30 insulation in the attic, remodeled primary bathroom, new counters in 2 guest bathrooms, remodeled kitchen, New LVP flooring throughout the entire house, new appliances, built in closet organizers in ALL bedrooms, whole house water softener, reverse osmosis in the kitchen, Epoxy garage floor, and Plantation shutters in the den, dining room and guest bedroom. You will access the pool from the living room French doors, guest bathroom and primary suite. The lanai is wired for surround sound, has paver flooring, a wet bar and ceiling fan, the Saltwater pool is also heated with an electric heater, and is equipped with a safety fence. There are 2 gates to enter the fenced back yard that also includes a dog run and sidewalks around the home, Avocado, Banana and lemon trees, and Pineapple plants. The exterior front has upgraded stone. The oversized garage features pull downstairs, work bench, peg board, Epoxy floor, and garage door opener. Located in East Lake Reserve, a gated community that offers a vehicle storage lot for boats, trailers or campers for an additional annual fee. Located off Narcoossee road just a few miles south of Lake Nona and all the great restaurants and shopping it has to offer. With easy access to the 417 which connects to 528, 408, Florida's Turnpike for easy access to all major attractions and beaches. You know the drill, hurry before it's gone. <div style="padding:56.25% 0 0 0;position:relative;"><iframe src="https://my.matterport.com/show/?m=cn5tyXBPzRu " frameborder="0" allow="autoplay; fullscreen" allowfullscreen style="position:absolute;top:0;left:0;width:100%;height:100%;"></iframe></div></span></TD></TR> <TR>
Sold for $600,000
$600,000
113 LENA ANN DRIVE, SAINT CLOUD, FL 34771
4beds
2,607sqft
Single Family Residence
Built in 2006
0.25 Acres Lot
$574,800 Zestimate®
$230/sqft
$3,372 Estimated rent
Home value
$574,800
$517,000 - $638,000
$3,372/mo
Zestimate® history
Owner options
List your home for rent
$3,372/mo
Rent Zestimate®
Find your next renter with Zillow Rental Manager. Plus, with online applications, you can quickly screen prospective tenants – for free.
$3,372/mo
Rent Zestimate®
Refinance and save
$4,062/mo
Est. payment
Refinancing to a lower rate could help reduce your monthly payments and save thousands over the life of the loan.
$4,062/mo
Est. payment
Explore your selling options
Work with a Zillow partner agent
Leverage their expertise and Zillow's premium Showcase listings to get your home seen by more buyers.
Get startedList with your own agent
Get your home in front of millions of buyers by listing it on Zillow.
Learn how to do itSell it yourself
Take full control of how buyers see your home on Zillow by listing For Sale by Owner (FSBO).
List your homeWhat's special
Pool homeRounded cornersSaltwater poolQuartz counter topsNew appliancesCook topSafety fence
Zillow last checked:
Listing updated:
Listed by:
Marie A Collins PA 407-791-8232,
FLORIDA REALTY RESULTS LLC 407-498-3838
Bought with:
Karlene Grimes, 3202664
KELLER WILLIAMS ADVANTAGE III
Source: Stellar MLS,MLS#: O6260764 Originating MLS: Osceola
Originating MLS: Osceola
Facts & features
Interior
Bedrooms & bathrooms
- Bedrooms: 4
- Bathrooms: 3
- Full bathrooms: 3
Rooms
- Room types: Den/Library/Office, Dining Room, Great Room
Primary bedroom
- Features: Ceiling Fan(s), Walk-In Closet(s)
- Level: First
- Dimensions: 16.4x19.6
Bedroom 2
- Features: Built-In Shelving, Ceiling Fan(s), Built-in Closet
- Level: First
- Dimensions: 13x11.8
Bedroom 3
- Features: Built-In Shelving, Ceiling Fan(s), Built-in Closet
- Level: First
- Dimensions: 13x11.8
Bedroom 4
- Features: Built-In Shelving, Ceiling Fan(s), Built-in Closet
- Level: First
- Dimensions: 14.8x12
Primary bathroom
- Features: Built-In Shower Bench, Tub with Separate Shower Stall
- Level: First
Den
- Features: Ceiling Fan(s)
- Level: First
- Dimensions: 12.6x11.6
Dinette
- Level: First
- Dimensions: 8.7x11.3
Dining room
- Level: First
- Dimensions: 12.6x11.6
Kitchen
- Features: Breakfast Bar, Kitchen Island, Pantry, Stone Counters
- Level: First
- Dimensions: 14.1x13
Living room
- Features: Ceiling Fan(s)
- Level: First
- Dimensions: 19.2x19.2
Heating
- Central
Cooling
- Central Air
Appliances
- Included: Oven, Convection Oven, Cooktop, Dishwasher, Disposal, Dryer, Electric Water Heater, Kitchen Reverse Osmosis System, Microwave, Refrigerator, Washer, Water Filtration System, Water Softener, Wine Refrigerator
- Laundry: Electric Dryer Hookup, Inside, Laundry Room, Washer Hookup
Features
- Attic Fan, Ceiling Fan(s), Crown Molding, Eating Space In Kitchen, High Ceilings, Open Floorplan, Solid Surface Counters, Split Bedroom, Stone Counters, Thermostat, Walk-In Closet(s)
- Flooring: Luxury Vinyl
- Doors: French Doors, Outdoor Kitchen
- Windows: Blinds, Shutters
- Has fireplace: No
Interior area
- Total structure area: 3,521
- Total interior livable area: 2,607 sqft
Property
Parking
- Total spaces: 2
- Parking features: Garage Door Opener
- Attached garage spaces: 2
Features
- Levels: One
- Stories: 1
- Patio & porch: Covered, Porch, Rear Porch, Screened
- Exterior features: Dog Run, Irrigation System, Lighting, Outdoor Kitchen, Rain Gutters, Sidewalk, Sprinkler Metered
- Has private pool: Yes
- Pool features: Child Safety Fence, Gunite, Heated, In Ground, Lighting, Pool Sweep, Salt Water, Screen Enclosure
- Fencing: Chain Link,Vinyl
- Has view: Yes
- View description: Garden, Pool
- Waterfront features: Lake
- Body of water: LAKE TOHO
Lot
- Size: 0.25 Acres
- Dimensions: 85 x 130 x 85 x 130
- Features: In County, Landscaped, Sidewalk
- Residential vegetation: Mature Landscaping, Trees/Landscaped
Details
- Additional structures: Kennel/Dog Run, Outdoor Kitchen
- Parcel number: 192531301700011980
- Zoning: OPUD
- Special conditions: None
Construction
Type & style
- Home type: SingleFamily
- Architectural style: Contemporary
- Property subtype: Single Family Residence
Materials
- Block, Stone, Stucco
- Foundation: Slab
- Roof: Shingle
Condition
- New construction: No
- Year built: 2006
Details
- Builder name: Quinn Contractors
Utilities & green energy
- Sewer: Public Sewer
- Water: Public
- Utilities for property: BB/HS Internet Available, Cable Connected, Electricity Connected, Phone Available, Public, Sewer Connected, Sprinkler Meter, Street Lights, Water Connected
Community & HOA
Community
- Features: Dock, Fishing, Lake, Association Recreation - Owned, Community Mailbox, Deed Restrictions, Gated Community - No Guard, Park, Playground, Sidewalks
- Security: Gated Community, Smoke Detector(s)
- Pet fee: $0 monthly
- Subdivision: EAST LAKE RESERVE AT NARCOOSSEE UNIT 4
HOA
- Has HOA: Yes
- Amenities included: Gated, Park, Playground, Storage
- Services included: Manager
- HOA fee: $63 monthly
- HOA name: Assoc solutions of Cenral FL Inc
- HOA phone: 407-847-2280
Location
- Region: Saint Cloud
Financial & listing details
- Price per square foot: $230/sqft
- Tax assessed value: $462,100
- Annual tax amount: $5,636
- Date on market: 12/2/2024
- Cumulative days on market: 60 days
- Listing terms: Cash,Conventional,FHA,VA Loan
- Ownership: Fee Simple
- Total actual rent: 0
- Electric utility on property: Yes
- Road surface type: Paved, Asphalt
Price history
| Date | Event | Price |
|---|---|---|
| 3/13/2025 | Sold | $600,000-5.5%$230/sqft |
Source:  Stellar MLS #O6260764 Report a problem Stellar MLS #O6260764 Report a problem | ||
| 1/31/2025 | Pending sale | $635,000$244/sqft |
Source: Stellar MLS #O6260764 Report a problem | ||
| 12/2/2024 | Listed for sale | $635,000+1528.2%$244/sqft |
Source: Stellar MLS #O6260764 Report a problem | ||
| 8/23/2005 | Sold | $39,000$15/sqft |
Source: Public Record Report a problem | ||
Public tax history
| Year | Property taxes | Tax assessment |
|---|---|---|
| 2025 | $3,664 -35.8% | $462,100 +1.2% |
| 2024 | $5,707 +1.3% | $456,500 +3.9% |
| 2023 | $5,636 +2.7% | $439,200 +6.1% |
| 2022 | $5,489 +0.3% | $414,100 +33.8% |
| 2021 | $5,471 +0.9% | $309,600 +10.4% |
| 2020 | $5,422 +72.5% | $280,500 +5.9% |
| 2019 | $3,143 | $264,900 +24% |
| 2018 | $3,143 +3.4% | $213,618 +2.1% |
| 2017 | $3,039 +0.1% | $209,225 +2.1% |
| 2016 | $3,036 +1.4% | $204,922 +0.7% |
| 2015 | $2,995 +0.1% | $203,498 +0.8% |
| 2014 | $2,991 | $201,883 +1.5% |
| 2013 | -- | $198,900 -0.5% |
| 2012 | -- | $200,000 -4% |
| 2011 | -- | $208,300 -4.1% |
| 2010 | -- | $217,200 -9.2% |
| 2009 | -- | $239,100 -18.7% |
| 2008 | -- | $294,000 -2.2% |
| 2007 | -- | $300,500 |
Find assessor info on the county website
Neighborhood: 34771
Nearby homes
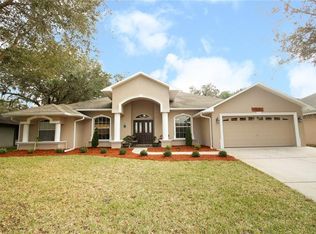
- $459,3004 bd3 ba2.3k sqft111 Lena Ann Dr, Saint Cloud, FL 34771Off Market
- $516,5004 bd3 ba2.3k sqft115 Lena Ann Dr, Saint Cloud, FL 34771Off Market

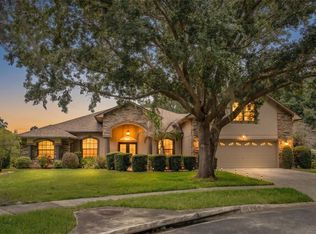
- $690,0004 bd4 ba2.7k sqft4926 Emilee Grace Ln, Saint Cloud, FL 34771Sold
- $505,1004 bd2 ba2.2k sqft109 Lena Ann Dr, Saint Cloud, FL 34771Off Market
- $467,5004 bd3 ba2.3k sqft117 Lena Ann Dr, Saint Cloud, FL 34771Off Market
- $615,5004 bd2 ba2.8k sqft159 Rachel Lin Ln, Saint Cloud, FL 34771Off Market
- $411,8003 bd2 ba2k sqft112 Lena Ann Dr, Saint Cloud, FL 34771Off Market
- $467,7004 bd3 ba2.3k sqft110 Lena Ann Dr, Saint Cloud, FL 34771Off Market
Nearby schools
GreatSchools rating
- 6/10Narcoossee Elementary SchoolGrades: PK-5Distance: 2.4 mi
- 6/10Narcoossee Middle SchoolGrades: 6-8Distance: 2.5 mi
- 5/10Harmony High SchoolGrades: 9-12Distance: 9.1 mi
Get a cash offer in 3 minutes
Find out how much your home could sell for in as little as 3 minutes with a no-obligation cash offer.
Estimated market value
$574,800
Get a cash offer in 3 minutes
Find out how much your home could sell for in as little as 3 minutes with a no-obligation cash offer.
Estimated market value
$574,800
- Florida
- Osceola County
- Saint Cloud
- 34771
- 113 LENA ANN DRIVE
Nearby cities
Nearby neighborhoods
Nearby zip codes
Other Saint Cloud Topics
