Absolutely stunning custom home in the gated community of East Lake Reserve! Nestled on a beautifully maintained ½ Acre cul-de-sac lot, this exceptional property offers one of the community’s most desirable settings. The expansive backyard provides endless possibilities for entertaining, outdoor activities, gardening, or simply enjoying the privacy and tranquility of your own personal retreat. Large lots like this are a rare find, making this home truly stand out. Inside, you’ll find the perfect blend of luxury, comfort, and functionality with 4 bedrooms, 3.5 bathrooms, a private office, and a huge bonus room that can easily serve as a 5th bedroom, media room, or game room. Soaring cathedral ceilings, abundant natural light, and an open-concept floor plan create an inviting atmosphere throughout. The gourmet kitchen is a chef’s dream, featuring quartz countertops, a large center island, breakfast bar, double ovens, and a built-in cooktop. The beautifully renovated primary suite offers a spa-like retreat with double shower heads and a spacious walk-in closet. Step outside to your private backyard oasis featuring a covered lanai with a stunning tongue-and-groove ceiling overlooking the sparkling pool. Recent upgrades include 3 new AC systems (2024), luxury waterproof vinyl flooring (2024), solar pool heater (2024), pool screen enclosure (2024), irrigation system (2024), water softener system, pool salt chlorinator (2023), roof (2018) and variable-speed pool pump (2023). Conveniently located just minutes from Lake Nona Medical City, Orlando International Airport, shopping, dining, and top-rated schools. Community amenities include a dock on East Lake Tohopekaliga, a playground, and optional boat/RV storage. A rare opportunity to own a beautifully updated, move-in-ready home on an oversized ½-acre lot with the space, privacy, and upgrades today’s buyers are searching for. Schedule your private showing today!
Sold for $690,000
$690,000
4926 EMILEE GRACE LANE, ST CLOUD, FL 34771
4beds
2,797sqft
Single Family Residence
Built in 2006
0.52 Acres Lot
$684,600 Zestimate®
$247/sqft
$3,062 Estimated rent
Home value
$684,600
$650,000 - $719,000
$3,062/mo
Zestimate® history
Owner options
List your home for rent
$3,062/mo
Rent Zestimate®
Find your next renter with Zillow Rental Manager. Plus, with online applications, you can quickly screen prospective tenants – for free.
$3,062/mo
Rent Zestimate®
Refinance and save
$4,592/mo
Est. payment
Refinancing to a lower rate could help reduce your monthly payments and save thousands over the life of the loan.
$4,592/mo
Est. payment
Explore your selling options
Work with a Zillow partner agent
Leverage their expertise and Zillow's premium Showcase listings to get your home seen by more buyers.
Get startedList with your own agent
Get your home in front of millions of buyers by listing it on Zillow.
Learn how to do itSell it yourself
Take full control of how buyers see your home on Zillow by listing For Sale by Owner (FSBO).
List your homeWhat's special
Large center islandPrivate officeBreakfast barBeautifully renovated primary suiteHuge bonus roomAbundant natural lightQuartz countertops
Zillow last checked:
Listing updated:
Listed by:
Monique Morgan 321-443-5328,
LA ROSA REALTY LLC 321-939-3748
Bought with:
Alejandro Del Valle, 3440647
MAVERICK REALTY GROUP
Source: Stellar MLS,MLS#: S5152247 Originating MLS: Osceola
Originating MLS: Osceola
Facts & features
Interior
Bedrooms & bathrooms
- Bedrooms: 4
- Bathrooms: 4
- Full bathrooms: 3
- 1/2 bathrooms: 1
Primary bedroom
- Features: Walk-In Closet(s)
- Level: First
- Area: 119 Square Feet
- Dimensions: 17x7
Bedroom 2
- Features: Built-in Closet
- Level: First
- Area: 144 Square Feet
- Dimensions: 12x12
Bedroom 3
- Features: Built-in Closet
- Level: First
- Area: 132 Square Feet
- Dimensions: 12x11
Bedroom 4
- Features: Built-in Closet
- Level: First
- Area: 100 Square Feet
- Dimensions: 10x10
Bonus room
- Features: No Closet
- Level: Second
- Area: 504 Square Feet
- Dimensions: 28x18
Dining room
- Level: First
- Area: 156 Square Feet
- Dimensions: 13x12
Great room
- Level: First
- Area: 400 Square Feet
- Dimensions: 20x20
Kitchen
- Level: First
- Area: 225 Square Feet
- Dimensions: 15x15
Office
- Level: First
- Area: 120 Square Feet
- Dimensions: 12x10
Heating
- Central
Cooling
- Central Air
Appliances
- Included: Cooktop, Dishwasher, Dryer, Microwave, Range, Refrigerator, Washer, Water Filtration System, Water Softener
- Laundry: Inside
Features
- Cathedral Ceiling(s), Ceiling Fan(s), Eating Space In Kitchen, High Ceilings, Kitchen/Family Room Combo, Living Room/Dining Room Combo, Open Floorplan, Primary Bedroom Main Floor, Solid Surface Counters, Solid Wood Cabinets, Thermostat, Walk-In Closet(s)
- Flooring: Luxury Vinyl
- Doors: Outdoor Kitchen, Sliding Doors
- Windows: Skylight(s), Window Treatments
- Has fireplace: No
Interior area
- Total structure area: 3,952
- Total interior livable area: 2,797 sqft
Property
Parking
- Total spaces: 2
- Parking features: Garage
- Garage spaces: 2
- Details: Garage Dimensions: 20x18
Features
- Levels: Two
- Stories: 2
- Exterior features: Irrigation System, Lighting, Outdoor Kitchen, Rain Gutters, Sidewalk, Sprinkler Metered
- Has private pool: Yes
- Pool features: Heated, In Ground, Screen Enclosure, Solar Heat
- Waterfront features: Lake Privileges, Fishing Pier, Skiing Allowed
- Body of water: EAST LAKE TOHOPEKALIGA
Lot
- Size: 0.52 Acres
Details
- Parcel number: 192531301700012100
- Zoning: OPUD
- Special conditions: None
Construction
Type & style
- Home type: SingleFamily
- Property subtype: Single Family Residence
Materials
- Block, Stucco
- Foundation: Slab
- Roof: Shingle
Condition
- Completed
- New construction: No
- Year built: 2006
Utilities & green energy
- Sewer: Public Sewer
- Water: Public
- Utilities for property: BB/HS Internet Available, Cable Connected, Electricity Connected, Water Connected
Community & HOA
Community
- Features: Fishing, Water Access, Community Mailbox, Deed Restrictions, Gated Community - No Guard, Playground, Sidewalks
- Pet fee: $0 monthly
- Subdivision: EAST LAKE RESERVE AT NARCOOSSEE UNIT 4
HOA
- Has HOA: Yes
- Amenities included: Gated, Playground
- Services included: Trash
- HOA fee: $71 monthly
- HOA name: Assoc. Solutions of Central FL, Inc
- HOA phone: 407-847-2280
Location
- Region: Saint Cloud
Financial & listing details
- Price per square foot: $247/sqft
- Tax assessed value: $503,200
- Annual tax amount: $7,118
- Date on market: 6/20/2026
- Cumulative days on market: 4 days
- Listing terms: Cash,Conventional,FHA,VA Loan
- Ownership: Fee Simple
- Total actual rent: 0
- Electric utility on property: Yes
- Road surface type: Asphalt
Price history
| Date | Event | Price |
|---|---|---|
| 7/27/2026 | Sold | $690,000+0%$247/sqft |
Source:  Stellar MLS #S5152247 Report a problem Stellar MLS #S5152247 Report a problem | ||
| 6/26/2026 | Contingent | $689,900$247/sqft |
Source: My State MLS #11845752 Report a problem | ||
| 6/25/2026 | Pending sale | $689,900$247/sqft |
Source: Stellar MLS #S5152247 Report a problem | ||
| 6/20/2026 | Listed for sale | $689,900+9.5%$247/sqft |
Source: Stellar MLS #S5152247 Report a problem | ||
| 9/11/2024 | Sold | $630,000-4.5%$225/sqft |
Source: Stellar MLS #O6194462 Report a problem | ||
| 8/12/2024 | Pending sale | $659,900$236/sqft |
Source: Stellar MLS #O6194462 Report a problem | ||
| 7/10/2024 | Price change | $659,900-2.2%$236/sqft |
Source: Stellar MLS #O6194462 Report a problem | ||
| 4/11/2024 | Listed for sale | $674,900+7.1%$241/sqft |
Source: Stellar MLS #O6194462 Report a problem | ||
| 7/7/2022 | Sold | $630,000-3.1%$225/sqft |
Source: Public Record Report a problem | ||
| 6/25/2022 | Pending sale | $650,000$232/sqft |
Source: Stellar MLS #O6034215 Report a problem | ||
| 6/17/2022 | Listed for sale | $650,000+99.7%$232/sqft |
Source: Stellar MLS #O6034215 Report a problem | ||
| 9/16/2013 | Sold | $325,500+2.4%$116/sqft |
Source: Public Record Report a problem | ||
| 8/10/2013 | Listed for sale | $318,000-16.3%$114/sqft |
Source: Keller Williams Realty Advantage III Realty #O5176651 Report a problem | ||
| 3/21/2006 | Sold | $380,000+21.8%$136/sqft |
Source: Public Record Report a problem | ||
| 1/31/2006 | Sold | $311,900$112/sqft |
Source: Public Record Report a problem | ||
Public tax history
| Year | Property taxes | Tax assessment |
|---|---|---|
| 2025 | $7,118 -5.1% | $503,200 +1.1% |
| 2024 | $7,500 +2.4% | $497,600 +3.6% |
| 2023 | $7,328 +90.2% | $480,200 +6.4% |
| 2022 | $3,853 +0.7% | $451,400 +34.7% |
| 2021 | $3,827 +1.4% | $335,000 +10.7% |
| 2020 | $3,773 +1.3% | $302,600 +6.3% |
| 2019 | $3,723 | $284,600 +12.9% |
| 2018 | $3,723 +3% | $252,187 +2.1% |
| 2017 | $3,616 +0% | $247,000 +1.8% |
| 2016 | $3,615 +1% | $242,586 +0.7% |
| 2015 | $3,579 -12.2% | $240,900 -10.7% |
| 2014 | $4,077 | $269,700 +30.7% |
| 2013 | -- | $206,400 -0.3% |
| 2012 | -- | $207,000 -4.1% |
| 2011 | -- | $215,900 -4.2% |
| 2010 | -- | $225,400 -9.5% |
| 2009 | -- | $249,100 -19.5% |
| 2008 | -- | $309,400 -2.3% |
| 2007 | -- | $316,600 +859.4% |
| 2006 | -- | $33,000 |
Find assessor info on the county website
Neighborhood: 34771
Nearby homes
- $633,2004 bd4 ba2.8k sqft4924 Emilee Grace Ln, Saint Cloud, FL 34771Off Market
- $615,5004 bd2 ba2.8k sqft159 Rachel Lin Ln, Saint Cloud, FL 34771Off Market

- $600,0004 bd3 ba2.6k sqft113 Lena Ann Dr, Saint Cloud, FL 34771Sold
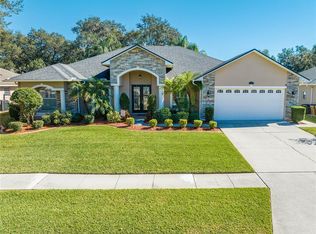
- $459,3004 bd3 ba2.3k sqft111 Lena Ann Dr, Saint Cloud, FL 34771Off Market
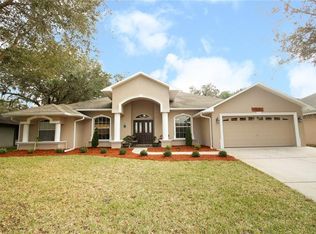
- $732,0005 bd5 ba3.9k sqft4927 Emilee Grace Ln, Saint Cloud, FL 34771Off Market
- $514,4004 bd3 ba2.3k sqft115 Lena Ann Dr, Saint Cloud, FL 34771Off Market
- $506,1004 bd2 ba2.2k sqft109 Lena Ann Dr, Saint Cloud, FL 34771Off Market
- $569,4005 bd3 ba2.3k sqft158 Rachel Lin Ln, Saint Cloud, FL 34771Off Market
Nearby schools
GreatSchools rating
- 6/10Narcoossee Elementary SchoolGrades: PK-5Distance: 2.4 mi
- 6/10Narcoossee Middle SchoolGrades: 6-8Distance: 2.5 mi
- 5/10Harmony High SchoolGrades: 9-12Distance: 9.1 mi
Schools provided by the listing agent
- Elementary: Narcoossee Elementary
- Middle: Narcoossee Middle
- High: Harmony High
Source: Stellar MLS. This data may not be complete. We recommend contacting the local school district to confirm school assignments for this home.
Get a cash offer in 3 minutes
Find out how much your home could sell for in as little as 3 minutes with a no-obligation cash offer.
Estimated market value
$684,600
Get a cash offer in 3 minutes
Find out how much your home could sell for in as little as 3 minutes with a no-obligation cash offer.
Estimated market value
$684,600
- Florida
- Osceola County
- Saint Cloud
- 34771
- 4926 EMILEE GRACE LANE
Nearby cities
Nearby neighborhoods
Nearby zip codes
Other Saint Cloud Topics
