Welcome to your dream home! This beautiful 5-bedroom, 4-bathroom residence is nestled in the heart of popular Southbridge community. Perfect for families, this property boasts a spacious layout, sought-after top-rated schools, and a prime location, easy commute to RTP, Duke,UNC. On a street connecting the cul-de-sac, very little traffic.
Three-sided brick house with tons of upgrades, expansive crown molding, and interior trims. Multiple living areas, including a formal living room and a cozy family room with coffered ceiling and a fireplace surrounded by beautifully cherry built in bookcases.
The kitchen features stainless steel appliances, granite countertops, a large center island with built bookshelf, a large keeping room, and ample storage spaces.
Hardwood flooring spans the entire first floor, where you will also find a first-floor bedroom with an en-suite.
Second level master w/trey ceiling & luxurious Jacuzzi tub and walk in shower. Massive separate closet off the master bath.
Three extra bedrooms on second floor, one with a private en-suite, and a huge recreational/bonus room with built in bookshelf.
Hallways featured built in wall shelves for display or books.
Fully finished third floor features a huge flex room.
Walk in crawl space partially concrete floored offers plenty of storage space.
Wooded lot backed to Cary greenway, minutes to Mills Park Elementary/Middle schools.
Sold for $1,175,000
$1,175,000
113 Level Ridge Dr, Cary, NC 27519
5beds
4,926sqft
Single Family Residence
Built in 2009
8,276 Square Feet Lot
$1,262,000 Zestimate®
$239/sqft
$4,088 Estimated rent
Home value
$1,262,000
$1.20M - $1.34M
$4,088/mo
Zestimate® history
Owner options
List your home for rent
$4,088/mo
Rent Zestimate®
Find your next renter with Zillow Rental Manager. Plus, with online applications, you can quickly screen prospective tenants – for free.
$4,088/mo
Rent Zestimate®
Refinance and save
$7,544/mo
Est. payment
Refinancing to a lower rate could help reduce your monthly payments and save thousands over the life of the loan.
$7,544/mo
Est. payment
Explore your selling options
Work with a Zillow partner agent
Leverage their expertise and Zillow's premium Showcase listings to get your home seen by more buyers.
Get startedList with your own agent
Get your home in front of millions of buyers by listing it on Zillow.
Learn how to do itSell it yourself
Take full control of how buyers see your home on Zillow by listing For Sale by Owner (FSBO).
List your homeWhat's special
Zillow last checked:
Listing updated:
Listed by:
Jing Gao,
Southern Properties Group Inc.
Bought with:
Southern Properties Group Inc.
Source: Doorify MLS,MLS#: 10038767
Facts & features
Interior
Bedrooms & bathrooms
- Bedrooms: 5
- Bathrooms: 4
- Full bathrooms: 4
- Main level bathrooms: 1
Primary bedroom
- Level: Second
- Area: 259.21 Square Feet
- Dimensions: 16.1 x 16.1
Bedroom 2
- Level: Second
- Area: 165.06 Square Feet
- Dimensions: 12.6 x 13.1
Bathroom 3
- Level: Second
- Area: 157.5 Square Feet
- Dimensions: 12.6 x 12.5
Bathroom 4
- Level: Second
- Area: 146.41 Square Feet
- Dimensions: 12.1 x 12.1
Bathroom 5
- Description: Guest suite
- Level: Main
- Area: 180.18 Square Feet
- Dimensions: 12.6 x 14.3
Bonus room
- Level: Second
- Area: 339.71 Square Feet
- Dimensions: 16.1 x 21.1
Breakfast room
- Level: Main
- Area: 63.48 Square Feet
- Dimensions: 6.9 x 9.2
Dining room
- Level: Main
- Area: 146.41 Square Feet
- Dimensions: 12.1 x 12.1
Other
- Level: Main
- Area: 100.43 Square Feet
- Dimensions: 8.3 x 12.1
Family room
- Level: Main
- Area: 339.71 Square Feet
- Dimensions: 16.1 x 21.1
Kitchen
- Level: Main
- Area: 251.81 Square Feet
- Dimensions: 16.9 x 14.9
Living room
- Level: Main
- Area: 166.37 Square Feet
- Dimensions: 12.7 x 13.1
Other
- Description: Sitting room by the master bedroom
- Level: Second
- Area: 125.56 Square Feet
- Dimensions: 14.6 x 8.6
Other
- Description: Keeping room by the kitchen
- Level: Main
- Area: 170.52 Square Feet
- Dimensions: 14.7 x 11.6
Heating
- Fireplace(s), Forced Air, Natural Gas
Cooling
- Central Air, Ceiling Fan(s), Heat Pump
Appliances
- Included: Built-In Gas Range, Cooktop, Dryer, Down Draft, Double Oven, Dishwasher, Gas Cooktop, Gas Water Heater, Microwave, Refrigerator, Stainless Steel Appliance(s), Vented Exhaust Fan, Washer, Wall Oven
- Laundry: See Remarks, In Unit, Upper Level
Features
- Bidet, Ceiling Fan(s), Chandelier, Crown Molding, Coffered Ceiling(s), Double Vanity, Entrance Foyer, Eat-in Kitchen, Granite Counters, High Ceilings, His and Hers Closets, High Speed Internet, Kitchen Island, Open Floorplan, Pantry, Recessed Lighting, Soaking Tub, Tray Ceiling(s), Vaulted Ceiling(s), Walk-In Closet(s), Wired for Data, Second Primary Bedroom, Dressing Room, Whirlpool Tub, Separate Shower, Bathtub/Shower Combination, Walk-In Shower
- Flooring: Carpet, Hardwood, Tile
- Windows: Blinds, Double Pane Windows, Insulated Windows, Screens, Window Coverings, Window Treatments
- Basement: Concrete,Crawl Space,Exterior Entry,Storage Space,Unfinished,Walk-Out Access,Walk-In Crawl Space
- Number of fireplaces: 1
- Common walls with other units/homes: No Common Walls
Interior area
- Total structure area: 4,926
- Total interior livable area: 4,926 sqft
- Finished area above ground: 4,926
- Finished area below ground: 0
Property
Parking
- Total spaces: 6
- Parking features: Attached, Covered, Driveway, Garage Faces Front, Garage, Garage Door Opener, Paved
- Garage spaces: 2
- Uncovered spaces: 4
Accessibility
- Accessibility features: Accessible Bedroom, Accessible Closets, Accessible Common Area, Accessible Central Living Area, Accessible Doors, Accessible Entrance, Accessible Electrical and Environmental Controls, Accessible Full Bath, Accessible Hallway(s), Accessible Kitchen, Accessible Kitchen Appliances, Accessible Stairway, Accessible Washer/Dryer, Visitor Bathroom, Accessible Windows
Features
- Levels: Tri-Level
- Stories: 3
- Entry location: Foyer
- Patio & porch: Covered, Rear Porch, Screened
- Fencing: Back Yard
Lot
- Size: 8,276 Square Feet
- Features: Back Yard, Front Yard, Interior Lot, Landscaped, Many Trees, Paved, Hardwood Trees
- Residential vegetation: Wooded
Details
- Additional structures: Garage(s)
- Parcel number: 0724686048
- Special conditions: Standard
Construction
Type & style
- Home type: SingleFamily
- Architectural style: Traditional
- Property subtype: Single Family Residence
Materials
- Brick, Fiber Cement
- Foundation: Concrete Perimeter, Permanent
- Roof: Shingle,See Remarks
Condition
- Updated/Remodeled
- New construction: No
- Year built: 2009
- Major remodel year: 2009
Details
- Builder model: Vancouver
Utilities & green energy
- Sewer: Public Sewer
- Water: Public
- Utilities for property: Cable Available, Cable Connected, Electricity Connected, Natural Gas Available, Phone Available, Sewer Available, Sewer Connected, Water Available, Water Connected
Community & HOA
Community
- Features: Curbs, Park, Street Lights, Sidewalks
- Security: 24 Hour Security, Panic Alarm, Smoke Detector(s)
- Subdivision: Southbridge at Cary Park
HOA
- Has HOA: Yes
- Services included: Maintenance Grounds, Road Maintenance
- HOA fee: $48 monthly
- HOA name: South ridge at Cary Park
- HOA phone: 910-295-3791
Location
- Region: Cary
Financial & listing details
- Price per square foot: $239/sqft
- Tax assessed value: $737,923
- Annual tax amount: $7,413
- Date on market: 7/9/2024
- Listing agreement: Exclusive Right To Sell
- Listing terms: Conventional
- Road surface type: Asphalt
Price history
| Date | Event | Price |
|---|---|---|
| 8/20/2024 | Sold | $1,175,000-2.8%$239/sqft |
Source:  Doorify MLS #10038767 Report a problem Doorify MLS #10038767 Report a problem | ||
| 7/16/2024 | Pending sale | $1,209,000$245/sqft |
Source: Doorify MLS #10038767 Report a problem | ||
| 7/14/2024 | Price change | $1,209,000-3.3%$245/sqft |
Source: Doorify MLS #10038767 Report a problem | ||
| 7/9/2024 | Listed for sale | $1,250,000+108.3%$254/sqft |
Source: Doorify MLS #10038767 Report a problem | ||
| 12/3/2009 | Sold | $600,000$122/sqft |
Source: Public Record Report a problem | ||
Public tax history
| Year | Property taxes | Tax assessment |
|---|---|---|
| 2025 | $9,808 +2.2% | $1,141,999 |
| 2024 | $9,596 +29.4% | $1,141,999 +54.8% |
| 2023 | $7,414 +3.9% | $737,923 |
| 2022 | $7,137 +2.1% | $737,923 |
| 2021 | $6,993 -5.1% | $737,923 -4.7% |
| 2020 | $7,372 +2.5% | $773,923 +15.6% |
| 2019 | $7,190 | $669,696 |
| 2018 | $7,190 +10.9% | $669,696 |
| 2017 | $6,483 +1.5% | $669,696 |
| 2016 | $6,385 -0.8% | $669,696 +2.8% |
| 2015 | $6,435 +6.1% | $651,552 |
| 2014 | $6,066 | $651,552 |
| 2013 | -- | $651,552 |
| 2012 | -- | $651,552 |
| 2011 | -- | $651,552 -5.3% |
| 2010 | -- | $687,869 +129.3% |
| 2009 | -- | $300,000 |
Find assessor info on the county website
Neighborhood: Southbridge
Nearby homes
- $1,223,8005 bd5 ba4.9k sqft113 Level Ridge Rd, Cary, NC 27519Off Market
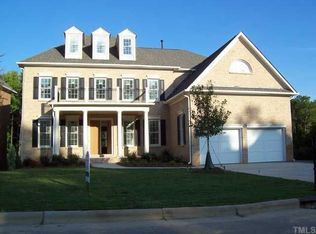
- $1,300,6006 bd5 ba5k sqft111 Level Ridge Dr, Cary, NC 27519Off Market
- $1,152,1006 bd5 ba5k sqft111 Level Ridge Rd, Cary, NC 27519Off Market
- $1,5003.1 acres115 Level Ridge Dr, Cary, NC 27519Off Market
- $1,337,1005 bd4 ba3.9k sqft109 Level Ridge Dr, Cary, NC 27519Off Market
- $1,233,0005 bd4 ba3.9k sqft109 Level Ridge Rd, Cary, NC 27519Off Market
- $1,115,0005 bd4 ba3.9k sqft114 Level Ridge Dr, Cary, NC 27519Sold
- $1,135,8005 bd4 ba4.1k sqft112 Level Ridge Dr, Cary, NC 27519Off Market
Nearby schools
GreatSchools rating
- 10/10Mills Park ElementaryGrades: PK-5Distance: 0.8 mi
- 10/10Mills Park Middle SchoolGrades: 6-8Distance: 0.9 mi
- 10/10Green Level High SchoolGrades: 9-12Distance: 2.3 mi
Schools provided by the listing agent
- Elementary: Wake - Mills Park Elementary
- Middle: Wake - Mills Park Middle School
- High: Wake - Green Level High School
Source: Doorify MLS. This data may not be complete. We recommend contacting the local school district to confirm school assignments for this home.
Get a cash offer in 3 minutes
Find out how much your home could sell for in as little as 3 minutes with a no-obligation cash offer.
Estimated market value
$1,262,000
Get a cash offer in 3 minutes
Find out how much your home could sell for in as little as 3 minutes with a no-obligation cash offer.
Estimated market value
$1,262,000
- North Carolina
- Wake County
- Cary
- 27519
- Southbridge
- 113 Level Ridge Dr
