Nestled in the heart of the Poconos at the base of Big Boulder Ski Area, this stunning 4-bedroom, 3-bath single-family home is ready just in time for ski season. With fall approaching and winter right around the corner, now is the ideal moment to secure your mountain retreat. Even better—it comes with built-in revenue, as a winter tenant is already secured. Rental income will be prorated to the buyer at closing, making this an attractive option for both personal use and investment. Step inside to soaring ceilings in the main living area, creating a bright and open atmosphere that's perfect for entertaining or relaxing by the fire. With four spacious bedrooms and three full bathrooms, there's plenty of room for family and guests. Surround sound is already installed for your enjoyment, and the home includes a brand-new HVAC system for peace of mind. Take in breathtaking winter views of Big Boulder's slopes right from your living room, or enjoy summer days just minutes away at Big Boulder Lake. With a membership to the Boulder Lake Club, you'll have access to 175 acres of water for boating, swimming, and fishing, plus an outdoor pool, sandy beach, playground, and more. After a day of skiing, hiking, or exploring the Pocono attractions, unwind on your partially covered deck or in the private hot tub. The attached garage adds convenience and storage for all your gear—or can double as a bonus indoor recreation space. Located in a short-term rental-friendly community, 113 Longview Drive provides both lifestyle and income potential. You'll also be close to Lake Harmony's popular restaurants, bars, and entertainment. Don't miss this chance to own a true mountain getaway—with rental income already in place—just in time for ski season.
Sold for $675,000
$675,000
113 Longview Dr, Lake Harmony, PA 18624
4beds
2,722sqft
Single Family Residence
Built in 2007
2,613 Square Feet Lot
$683,200 Zestimate®
$248/sqft
$2,922 Estimated rent
Home value
$683,200
$547,000 - $847,000
$2,922/mo
Zestimate® history
Owner options
List your home for rent
$2,922/mo
Rent Zestimate®
Find your next renter with Zillow Rental Manager. Plus, with online applications, you can quickly screen prospective tenants – for free.
$2,922/mo
Rent Zestimate®
Refinance and save
$9,401/mo
Est. payment
Refinancing to a lower rate could help reduce your monthly payments and save thousands over the life of the loan.
$9,401/mo
Est. payment
Explore your selling options
Work with a Zillow partner agent
Leverage their expertise and Zillow's premium Showcase listings to get your home seen by more buyers.
Get startedList with your own agent
Get your home in front of millions of buyers by listing it on Zillow.
Learn how to do itSell it yourself
Take full control of how buyers see your home on Zillow by listing For Sale by Owner (FSBO).
List your homeWhat's special
Zillow last checked:
Listing updated:
Listed by:
Cindy Derolf 570-401-9399,
Pocono Area Realty Benz Group
Bought with:
Cindy Derolf, AB069252
Pocono Area Realty Benz Group
Source: Bright MLS,MLS#: PACC2005806
Facts & features
Interior
Bedrooms & bathrooms
- Bedrooms: 4
- Bathrooms: 3
- Full bathrooms: 3
- Main level bathrooms: 2
- Main level bedrooms: 2
Rooms
- Room types: Living Room, Dining Room, Primary Bedroom, Bedroom 2, Bedroom 3, Bedroom 4, Kitchen, Family Room, Breakfast Room, Laundry, Bathroom 2, Bathroom 3, Primary Bathroom
Primary bedroom
- Level: Main
- Area: 195 Square Feet
- Dimensions: 13 x 15
Bedroom 2
- Level: Main
- Area: 110 Square Feet
- Dimensions: 10 x 11
Bedroom 3
- Level: Lower
- Area: 165 Square Feet
- Dimensions: 11 x 15
Bedroom 4
- Level: Lower
- Area: 231 Square Feet
- Dimensions: 21 x 11
Primary bathroom
- Level: Main
- Area: 32 Square Feet
- Dimensions: 4 x 8
Bathroom 2
- Level: Main
- Area: 88 Square Feet
- Dimensions: 8 x 11
Bathroom 3
- Level: Lower
- Area: 65 Square Feet
- Dimensions: 13 x 5
Breakfast room
- Level: Main
- Area: 104 Square Feet
- Dimensions: 13 x 8
Dining room
- Level: Main
- Area: 84 Square Feet
- Dimensions: 12 x 7
Family room
- Level: Lower
- Area: 285 Square Feet
- Dimensions: 19 x 15
Kitchen
- Level: Main
- Area: 156 Square Feet
- Dimensions: 13 x 12
Laundry
- Level: Lower
- Area: 63 Square Feet
- Dimensions: 9 x 7
Living room
- Level: Main
- Area: 285 Square Feet
- Dimensions: 19 x 15
Heating
- Forced Air, Heat Pump, Electric
Cooling
- Central Air, Electric
Appliances
- Included: Microwave, Dishwasher, Dryer, Oven/Range - Electric, Refrigerator, Stainless Steel Appliance(s), Washer, Water Heater, Electric Water Heater
- Laundry: Lower Level, Has Laundry, Laundry Room
Features
- Breakfast Area, Ceiling Fan(s), Combination Kitchen/Dining, Entry Level Bedroom, Family Room Off Kitchen, Open Floorplan, Primary Bath(s), Recessed Lighting, Sauna, Upgraded Countertops, Sound System, Cathedral Ceiling(s), Dry Wall, High Ceilings
- Flooring: Hardwood, Carpet, Ceramic Tile
- Doors: Insulated, Sliding Glass
- Windows: Double Pane Windows, Window Treatments
- Has basement: No
- Number of fireplaces: 1
- Fireplace features: Stone, Gas/Propane
Interior area
- Total structure area: 2,722
- Total interior livable area: 2,722 sqft
- Finished area above ground: 2,722
- Finished area below ground: 0
Property
Parking
- Total spaces: 4
- Parking features: Storage, Garage Faces Front, Inside Entrance, Oversized, Asphalt, Attached, Driveway
- Attached garage spaces: 2
- Uncovered spaces: 2
- Details: Garage Sqft: 447
Accessibility
- Accessibility features: 2+ Access Exits
Features
- Levels: Two
- Stories: 2
- Exterior features: Barbecue
- Pool features: None
- Spa features: Bath, Hot Tub
- Has view: Yes
- View description: Mountain(s), Scenic Vista
Lot
- Size: 2,613 Square Feet
- Features: Interior Lot
Details
- Additional structures: Above Grade, Below Grade
- Parcel number: 19E21C527
- Zoning: R/RC
- Special conditions: Standard
Construction
Type & style
- Home type: SingleFamily
- Architectural style: Colonial
- Property subtype: Single Family Residence
Materials
- Vinyl Siding
- Foundation: Slab
- Roof: Shingle
Condition
- Excellent
- New construction: No
- Year built: 2007
Utilities & green energy
- Electric: Circuit Breakers
- Sewer: Private Sewer
- Water: Community
- Utilities for property: Cable Connected, Electricity Available, Phone Available, Sewer Available, Underground Utilities, Water Available, Cable
Community & HOA
Community
- Subdivision: Laurelwoods Ii
HOA
- Has HOA: Yes
- Services included: Common Area Maintenance, Road Maintenance, Sewer, Snow Removal, Trash, Water
- HOA fee: $5,000 annually
- HOA name: LAURELWOODS II HOMEOWNERS ASSOCIATION
Location
- Region: Lake Harmony
- Municipality: KIDDER TWP
Financial & listing details
- Price per square foot: $248/sqft
- Tax assessed value: $122,661
- Annual tax amount: $8,398
- Date on market: 4/17/2025
- Listing agreement: Exclusive Right To Sell
- Listing terms: Cash,Conventional
- Inclusions: Furnishings & Decor
- Exclusions: Personal Items And Some Kitchen Contents
- Ownership: Fee Simple
- Road surface type: Black Top
Price history
| Date | Event | Price |
|---|---|---|
| 11/24/2025 | Sold | $675,000-2.2%$248/sqft |
Source:  Bright MLS #PACC2005806 Report a problem Bright MLS #PACC2005806 Report a problem | ||
| 10/10/2025 | Pending sale | $690,000$253/sqft |
Source: PMAR #PM-131374 Report a problem | ||
| 8/29/2025 | Price change | $690,000-0.7%$253/sqft |
Source: PMAR #PM-131374 Report a problem | ||
| 4/17/2025 | Listed for sale | $695,000+17.8%$255/sqft |
Source: PMAR #PM-131374 Report a problem | ||
| 10/14/2022 | Sold | $590,000-1.5%$217/sqft |
Source: Public Record Report a problem | ||
| 8/3/2022 | Price change | $599,000-2.6%$220/sqft |
Source: PMAR #PM-98723 Report a problem | ||
| 7/14/2022 | Price change | $615,000-0.8%$226/sqft |
Source: PMAR #PM-98723 Report a problem | ||
| 7/5/2022 | Listed for sale | $620,000+39.3%$228/sqft |
Source: PMAR #PM-98723 Report a problem | ||
| 12/16/2020 | Sold | $445,000+1.4%$163/sqft |
Source: Public Record Report a problem | ||
| 11/5/2020 | Listed for sale | $439,000+18%$161/sqft |
Source: Pocono Area Realty Benz Group, LLC #PM-82859 Report a problem | ||
| 4/6/2017 | Sold | $372,000+112.6%$137/sqft |
Source: Public Record Report a problem | ||
| 3/18/2008 | Sold | $175,000$64/sqft |
Source: Public Record Report a problem | ||
Public tax history
| Year | Property taxes | Tax assessment |
|---|---|---|
| 2025 | $8,399 +4.6% | $122,661 |
| 2024 | $8,031 +13.4% | $122,661 +12.1% |
| 2023 | $7,079 | $109,375 |
| 2022 | $7,079 | $109,375 |
| 2021 | $7,079 | $109,375 |
| 2020 | $7,079 +3.2% | $109,375 |
| 2019 | $6,860 | $109,375 |
| 2018 | -- | $109,375 |
| 2017 | $7 | $109,375 |
| 2016 | -- | $109,375 |
| 2015 | -- | $109,375 |
| 2014 | -- | $109,375 |
| 2013 | -- | $109,375 |
| 2012 | -- | $109,375 |
| 2011 | -- | $109,375 |
| 2010 | -- | $109,375 |
| 2009 | -- | $109,375 |
| 2008 | -- | $109,375 |
Find assessor info on the county website
Neighborhood: 18624
Nearby homes
- $685,0004 bd3 ba2.7k sqft131 Longview Dr, Lake Harmony, PA 18624Sold

- $543,2005 bd3 ba2.7k sqft18 Fieldstone Ct, Lake Harmony, PA 18624Off Market
- $351,000-- bd-- ba-- sqft86 Bluestone Ct, Lake Harmony, PA 18624Off Market
- $849,4006 bd4 ba3.2k sqft116 Longview Dr, Lake Harmony, PA 18624Off Market
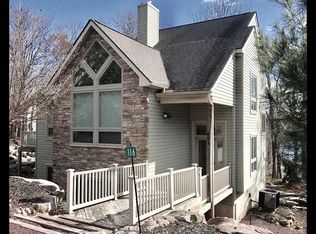
- $804,0004 bd3 ba3.2k sqft128 Longview Dr, Lake Harmony, PA 18624Off Market
- $92,0000.05 Square Feet426 Longview Dr, Lake Harmony, PA 18624Sold
- $809,3006 bd5 ba4k sqft11 Fieldstone Ct, Lake Harmony, PA 18624Off Market
- $799,9005 bd4 ba3.7k sqft134 Longview Dr, Lake Harmony, PA 18624For Sale
Nearby schools
GreatSchools rating
- 5/10Penn/Kidder CampusGrades: PK-8Distance: 1.9 mi
- 5/10Jim Thorpe Area Senior High SchoolGrades: 9-12Distance: 13.8 mi
Schools provided by the listing agent
- High: Jim Thorpe Area Shs
- District: Jim Thorpe Area
Source: Bright MLS. This data may not be complete. We recommend contacting the local school district to confirm school assignments for this home.
Get a cash offer in 3 minutes
Find out how much your home could sell for in as little as 3 minutes with a no-obligation cash offer.
Estimated market value
$683,200
Get a cash offer in 3 minutes
Find out how much your home could sell for in as little as 3 minutes with a no-obligation cash offer.
Estimated market value
$683,200
- Pennsylvania
- Carbon County
- Lake Harmony
- 18624
- 113 Longview Dr
Nearby cities
Nearby zip codes
Other Lake Harmony Topics
