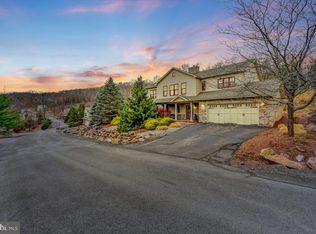
Welcome to your dream getaway at Laurelwoods II, perfectly situated in the heart of Big Boulder Lake and Ski Area. This stunning home seamlessly combines comfort and luxury while being STR-friendly, making it an excellent investment opportunity. As you enter, you'll find a welcoming first level featuring a spacious Family Room, a convenient Laundry Room, two bedrooms, and a full bath. On the second level, the heart of the home awaits: a generous kitchen with a breakfast nook and dining area that opens up to an outdoor deck. The cozy living room is enhanced by a striking stone-faced fireplace that reaches the ceiling, creating a warm ambiance for gatherings. The primary suite is a true retreat, complete with a luxurious full bath featuring a double vanity, jetted tub, stand-up shower, and a spacious walk-in closet. An additional bedroom and bathroom provide comfort for family or guests. Step outside to the oversized deck, where you can unwind in the hot tub while soaking in breathtaking views of the ski slopes. This outdoor oasis is perfect for both winter retreats and summer getaways, making it a true mountain escape year-round.
Sold for $685,000
$685,000
131 Longview Dr, Lake Harmony, PA 18624
4beds
2,722sqft
Residential, Single Family Residence
Built in 2007
2,613 Square Feet Lot
$705,700 Zestimate®
$252/sqft
$3,018 Estimated rent
Home value
$705,700
$565,000 - $882,000
$3,018/mo
Zestimate® history
Owner options
List your home for rent
$3,018/mo
Rent Zestimate®
Find your next renter with Zillow Rental Manager. Plus, with online applications, you can quickly screen prospective tenants – for free.
$3,018/mo
Rent Zestimate®
Refinance and save
$3,632/mo
Est. payment
Refinancing to a lower rate could help reduce your monthly payments and save thousands over the life of the loan.
$3,632/mo
Est. payment
Explore your selling options
Work with a Zillow partner agent
Leverage their expertise and Zillow's premium Showcase listings to get your home seen by more buyers.
Get startedList with your own agent
Get your home in front of millions of buyers by listing it on Zillow.
Learn how to do itSell it yourself
Take full control of how buyers see your home on Zillow by listing For Sale by Owner (FSBO).
List your homeWhat's special
Zillow last checked:
Listing updated:
Listed by:
Nermin M. Moses,
Coldwell Banker Town & Country Properties Moscow
Bought with:
NON MEMBER
NON MEMBER
Source: GSBR as distributed by MLS GRID,MLS#: SC251134
Facts & features
Interior
Bedrooms & bathrooms
- Bedrooms: 4
- Bathrooms: 3
- Full bathrooms: 3
Rooms
- Room types: Bathroom 1, Master Bedroom, Master Bathroom, Living Room, Laundry, Kitchen, Family Room, Eating Area, Dining Room, Bonus Room, Bedroom 3, Bedroom 2, Bedroom 1, Bathroom 2
Primary bedroom
- Area: 206.14 Square Feet
- Dimensions: 13.67 x 15.08
Bedroom 1
- Area: 240.05 Square Feet
- Dimensions: 22.33 x 10.75
Bedroom 2
- Area: 193.22 Square Feet
- Dimensions: 12.67 x 15.25
Bedroom 3
- Area: 115.39 Square Feet
- Dimensions: 10.33 x 11.17
Primary bathroom
- Area: 97.74 Square Feet
- Dimensions: 8.75 x 11.17
Bathroom 1
- Area: 83.1 Square Feet
- Dimensions: 7.5 x 11.08
Bathroom 2
- Area: 92.15 Square Feet
- Dimensions: 8.25 x 11.17
Bonus room
- Area: 81.48 Square Feet
- Dimensions: 7.58 x 10.75
Dining room
- Area: 145.86 Square Feet
- Dimensions: 12.33 x 11.83
Eating area
- Area: 109.39 Square Feet
- Dimensions: 12.75 x 8.58
Family room
- Area: 256.2 Square Feet
- Dimensions: 16.8 x 15.25
Kitchen
- Area: 148.87 Square Feet
- Dimensions: 12.67 x 11.75
Laundry
- Area: 72.94 Square Feet
- Dimensions: 9.83 x 7.42
Living room
- Area: 291.28 Square Feet
- Dimensions: 22.58 x 12.9
Heating
- Electric, Forced Air
Cooling
- Ceiling Fan(s), Heat Pump, Central Air
Appliances
- Included: Dishwasher, Refrigerator, Stainless Steel Appliance(s), Microwave, Electric Oven, Dryer
- Laundry: Laundry Room
Features
- Cathedral Ceiling(s), Walk-In Closet(s), Double Vanity, Open Floorplan, Kitchen Island, Granite Counters, Eat-in Kitchen, Ceiling Fan(s)
- Flooring: Ceramic Tile, Laminate, Hardwood
- Attic: None
- Has fireplace: Yes
- Fireplace features: Gas, Stone
Interior area
- Total structure area: 2,722
- Total interior livable area: 2,722 sqft
- Finished area above ground: 2,722
- Finished area below ground: 0
Property
Parking
- Total spaces: 2
- Parking features: Attached, Off Street, Garage
- Attached garage spaces: 2
Features
- Stories: 2
- Patio & porch: Covered, Porch, Deck
- Exterior features: Lighting
- Has spa: Yes
- Has view: Yes
Lot
- Size: 2,613 Square Feet
- Dimensions: 31 x 56
- Features: Landscaped, Views
Details
- Parcel number: 19E21C526
- Zoning: Resi
- Zoning description: Residential
Construction
Type & style
- Home type: SingleFamily
- Architectural style: Contemporary
- Property subtype: Residential, Single Family Residence
Materials
- Vinyl Siding
- Foundation: Slab
- Roof: Asphalt
Condition
- New construction: No
- Year built: 2007
Utilities & green energy
- Electric: 200+ Amp Service
- Sewer: Private Sewer
- Water: Private
- Utilities for property: Cable Connected
Community & HOA
Community
- Subdivision: Other
Location
- Region: Lake Harmony
Financial & listing details
- Price per square foot: $252/sqft
- Tax assessed value: $107,350
- Annual tax amount: $7,028
- Date on market: 3/18/2025
- Cumulative days on market: 114 days
- Listing terms: Cash,Conventional
- Road surface type: Paved
Price history
| Date | Event | Price |
|---|---|---|
| 6/9/2025 | Sold | $685,000$252/sqft |
Source:  GSBR as distributed by MLS GRID #SC251134 Report a problem GSBR as distributed by MLS GRID #SC251134 Report a problem | ||
| 4/13/2025 | Pending sale | $685,000$252/sqft |
Source: PMAR #PM-130246 Report a problem | ||
| 10/24/2024 | Listed for sale | $685,000+59.3%$252/sqft |
Source: PMAR #PM-119822 Report a problem | ||
| 2/5/2021 | Sold | $430,000-4.4%$158/sqft |
Source:  GLVR #654989 Report a problem GLVR #654989 Report a problem | ||
| 12/21/2020 | Pending sale | $450,000$165/sqft |
Source: C-21 Select Group-Lake Harmony #PACC117200 Report a problem | ||
| 12/2/2020 | Listed for sale | $450,000+55.2%$165/sqft |
Source: CENTURY 21 Select Group - Lake Harmony #PM-83484 Report a problem | ||
| 5/4/2010 | Sold | $290,000$107/sqft |
Source: Public Record Report a problem | ||
Public tax history
| Year | Property taxes | Tax assessment |
|---|---|---|
| 2025 | $7,350 +4.6% | $107,350 |
| 2024 | $7,028 +1.2% | $107,350 |
| 2023 | $6,948 +3.6% | $107,350 +3.6% |
| 2022 | $6,705 | $103,600 |
| 2021 | $6,705 | $103,600 |
| 2020 | $6,705 +3.2% | $103,600 |
| 2019 | $6,498 | $103,600 |
| 2018 | -- | $103,600 |
| 2017 | $6 | $103,600 |
| 2016 | -- | $103,600 |
| 2015 | -- | $103,600 |
| 2014 | -- | $103,600 |
| 2013 | -- | $103,600 |
| 2012 | -- | $103,600 |
| 2011 | -- | $103,600 |
| 2010 | -- | $103,600 |
| 2009 | -- | $103,600 |
| 2008 | -- | $103,600 |
Find assessor info on the county website
Neighborhood: 18624
Nearby homes
- $675,0004 bd3 ba2.7k sqft113 Longview Dr, Lake Harmony, PA 18624Sold
- $800,1006 bd5 ba4k sqft11 Fieldstone Ct, Lake Harmony, PA 18624Off Market
- $559,0004 bd3 ba2.7k sqftLongview #219, Lake Harmony, PA 18624Off Market
- $889,1005 bd4 ba3.7k sqft134 Longview, Lake Harmony, PA 18624Off Market
- $799,9005 bd4 ba3.7k sqft134 Longview Dr, Lake Harmony, PA 18624For Sale
- $784,9004 bd3 ba3.2k sqft128 Longview Dr, Lake Harmony, PA 18624Off Market
- $541,0005 bd3 ba2.7k sqft18 Fieldstone Ct, Lake Harmony, PA 18624Off Market
- $685,0005 bd3 ba2.7k sqft149 Longview Dr, Lake Harmony, PA 18624Sold
Nearby schools
GreatSchools rating
- 5/10Penn/Kidder CampusGrades: PK-8Distance: 1.9 mi
- 5/10Jim Thorpe Area Senior High SchoolGrades: 9-12Distance: 13.8 mi
Get a cash offer in 3 minutes
Find out how much your home could sell for in as little as 3 minutes with a no-obligation cash offer.
Estimated market value
$705,700
Get a cash offer in 3 minutes
Find out how much your home could sell for in as little as 3 minutes with a no-obligation cash offer.
Estimated market value
$705,700
- Pennsylvania
- Carbon County
- Lake Harmony
- 18624
- 131 Longview Dr
Nearby cities
Nearby zip codes
Other Lake Harmony Topics
