RED TAG SALE HOME! Ready this November/December - limited time Move In Package available in addition to finance incentives!The CUMBERLAND is a one-story floorplan that features a large open living space with a convenient kitchen island, screened porch, separate office, as well as a first-floor primary bedroom with a spacious walk-in closet. This home offers a private wooded homesite. Photos are a depiction of a similar home.Welcome home to The Ponds, a postcard-perfect community boasting of Southern charm. This sought-after community features expertly designed homes with open concept floorplans. The Ponds offers homeowners amenities including a resort style pool, a community garden, playground, dog park and covered pavilion with an outdoor kitchen and picnic tables. Multiple shopping centers are just a short drive away. You'll fall in love when you visit The Ponds! The CUMBERLAND is a one-story floorplan with a second story option that features a large open living space with a convenient kitchen island, screened porch, separate office, as well as a first-floor primary bedroom with a spacious walk-in closet. Photos are a depiction of a similar home. D.R. Horton is an Equal Housing Opportunity Builder. Move-in package incentives only available for contracts on select inventory homes located within select D.R. Horton Charleston Area communities (French Quarter Creek, Pine Hills, The Ponds, Evergreen, Center Pointe), that are written and rati ed from 10/4/2023 through 10/31/2023 and close no later than 11/30/2023. Move-in package incentives available with the use of any lender. No cash value: any unused incentives will be forfeited. Buyer will receive the following: (a) Whirlpool Fridge Model WRS315SDHM and (b) Liftmaster-1/2 HP 8165W. Home buyer understands there may be a delay in delivery and install of Refrigerator post closing. D.R. Horton reserves the right to substitute for equal or higher priced models. Must close to receive incentives. Incentives are valid only for new contracts and does not apply to transfers, cancellations, or rewrites. Incentives subject to change at any time without notice and cannot be combined with any other offer. Other restrictions apply; see community sales agent for complete details and a list of homes Incentives not valid on discount-priced homes or homes being purchased as investment property. D.R. Horton reserves the right to cancel or change all offers without prior notice
Closed
$594,000
113 Loon Dr, Summerville, SC 29483
5beds
2,952sqft
Single Family Residence
Built in 2022
9,583 Square Feet Lot
$569,200 Zestimate®
$201/sqft
$3,099 Estimated rent
Home value
$569,200
$541,000 - $598,000
$3,099/mo
Zestimate® history
Owner options
List your home for rent
$3,099/mo
Rent Zestimate®
Find your next renter with Zillow Rental Manager. Plus, with online applications, you can quickly screen prospective tenants – for free.
$3,099/mo
Rent Zestimate®
Refinance and save
$3,454/mo
Est. payment
Refinancing to a lower rate could help reduce your monthly payments and save thousands over the life of the loan.
$3,454/mo
Est. payment
Explore your selling options
Work with a Zillow partner agent
Leverage their expertise and Zillow's premium Showcase listings to get your home seen by more buyers.
Get startedList with your own agent
Get your home in front of millions of buyers by listing it on Zillow.
Learn how to do itSell it yourself
Take full control of how buyers see your home on Zillow by listing For Sale by Owner (FSBO).
List your homeWhat's special
Resort style poolCovered pavilionSeparate officeScreened porchPine hillsLarge open living spaceOpen concept floorplans
Zillow last checked:
Listing updated:
Listed by:
D R Horton Inc
Bought with:
Jeff Cook Real Estate
Source: CTMLS,MLS#: 23008049
Facts & features
Interior
Bedrooms & bathrooms
- Bedrooms: 5
- Bathrooms: 4
- Full bathrooms: 3
- 1/2 bathrooms: 1
Rooms
- Room types: Bonus Room, Dining Room, Bonus, Eat-In-Kitchen, Foyer, Pantry, Separate Dining
Heating
- Natural Gas
Cooling
- Central Air
Appliances
- Laundry: Washer Hookup
Features
- Ceiling - Smooth, High Ceilings, Kitchen Island, Walk-In Closet(s), Eat-in Kitchen, Entrance Foyer, Pantry
- Flooring: Carpet, Ceramic Tile, Laminate
- Number of fireplaces: 1
- Fireplace features: One
Interior area
- Total structure area: 2,952
- Total interior livable area: 2,952 sqft
Property
Parking
- Total spaces: 2
- Parking features: Garage
- Garage spaces: 2
Features
- Levels: Two
- Stories: 2
- Patio & porch: Front Porch, Screened
Lot
- Size: 9,583 Square Feet
- Features: 0 - .5 Acre
Details
- Special conditions: 10 Yr Warranty
Construction
Type & style
- Home type: SingleFamily
- Architectural style: Traditional
- Property subtype: Single Family Residence
Materials
- Cement Siding
- Foundation: Slab
- Roof: Architectural
Condition
- New construction: Yes
- Year built: 2022
Details
- Warranty included: Yes
Utilities & green energy
- Sewer: Public Sewer
- Water: Public
- Utilities for property: Dorchester Cnty Water and Sewer Dept, Dorchester Cnty Water Auth
Green energy
- Green verification: HERS Index Score
Community & HOA
Community
- Features: Clubhouse, Park, Pool, Walk/Jog Trails
- Subdivision: The Ponds
Location
- Region: Summerville
Financial & listing details
- Price per square foot: $201/sqft
- Date on market: 4/12/2023
- Listing terms: Cash,Conventional,FHA,USDA Loan,VA Loan
Price history
| Date | Event | Price |
|---|---|---|
| 11/3/2023 | Sold | $594,000-0.9%$201/sqft |
Source:  CTMLS #23008049 Report a problem CTMLS #23008049 Report a problem | ||
| 10/8/2023 | Contingent | $599,285$203/sqft |
Source: CTMLS #23008049 Report a problem | ||
| 10/3/2023 | Price change | $599,285+1%$203/sqft |
Source: CTMLS #23008049 Report a problem | ||
| 9/20/2023 | Price change | $593,285+3.2%$201/sqft |
Source: CTMLS #23008049 Report a problem | ||
| 7/7/2023 | Price change | $574,990-0.9%$195/sqft |
Source: CTMLS #23008049 Report a problem | ||
| 6/16/2023 | Price change | $579,990-0.3%$196/sqft |
Source: CTMLS #23008049 Report a problem | ||
| 6/5/2023 | Price change | $581,990+0.7%$197/sqft |
Source: CTMLS #23008049 Report a problem | ||
| 5/18/2023 | Price change | $577,990-1.2%$196/sqft |
Source: CTMLS #23008049 Report a problem | ||
| 4/4/2023 | Price change | $585,235+0.1%$198/sqft |
Source:  DR Horton Report a problem DR Horton Report a problem | ||
| 3/25/2023 | Listed for sale | $584,765$198/sqft |
Source: DR Horton Report a problem | ||
Public tax history
Tax history is unavailable.
Neighborhood: 29483
Nearby homes
- $574,0005 bd4 ba3.4k sqft117 Loon Dr, Summerville, SC 29483For Sale

- $557,5005 bd4 ba3.1k sqft119 Loon Dr, Summerville, SC 29485For Sale

- $467,4005 bd3 ba3.1k sqft114 Loon Dr, Summerville, SC 29483Off Market
- $364,4003 bd2 ba1.5k sqft116 Loon Dr, Summerville, SC 29483Off Market
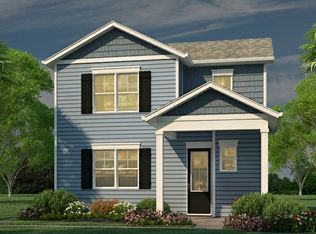
- $394,0003 bd3 ba1.7k sqft110 Loon Dr, Summerville, SC 29483For Sale
- $456,1004 bd3 ba2.7k sqft118 Loon Dr, Summerville, SC 29483Off Market
- $525,8004 bd4 ba2.9k sqft103 Loon Dr, Summerville, SC 29483Off Market
- $355,0003 bd3 ba1.7k sqft108 Loon Dr, Summerville, SC 29485Sold
Nearby schools
GreatSchools rating
- 7/10Sand Hill ElementaryGrades: PK-5Distance: 2.4 mi
- 4/10Gregg Middle SchoolGrades: 6-8Distance: 3.1 mi
- 6/10Summerville High SchoolGrades: 9-12Distance: 3.1 mi
Schools provided by the listing agent
- Elementary: Sand Hill
- Middle: Gregg
- High: Summerville
Source: CTMLS. This data may not be complete. We recommend contacting the local school district to confirm school assignments for this home.
Get a cash offer in 3 minutes
Find out how much your home could sell for in as little as 3 minutes with a no-obligation cash offer.
Estimated market value
$569,200
Get a cash offer in 3 minutes
Find out how much your home could sell for in as little as 3 minutes with a no-obligation cash offer.
Estimated market value
$569,200
Nearby cities
Nearby zip codes
Other Summerville Topics
