Skip main navigation
Closed
  • $355,000

    108 Loon Dr, Summerville, SC 29485

    3beds
    1,747sqft
    Single Family Residence
    Built in 2022
    5,227 Square Feet Lot
    $351,900 Zestimate®
    $203/sqft
    $2,382 Estimated rent

    Home value

    $351,900

    $331,000 - $377,000

    $2,382/mo

    Zestimate® history
    Loading
    Loading...

    Owner options

    List your home for rent

    $2,382/mo

    Rent Zestimate®

    Find your next renter with Zillow Rental Manager. Plus, with online applications, you can quickly screen prospective tenants – for free.

    Learn more

    $2,382/mo

    Rent Zestimate®

    Refinance and save

    $2,072/mo

    Est. payment

    Refinancing to a lower rate could help reduce your monthly payments and save thousands over the life of the loan.

    See today's rates

    $2,072/mo

    Est. payment

    Explore your selling options

    Work with a Zillow partner agent

    Leverage their expertise and Zillow's premium Showcase listings to get your home seen by more buyers.

    Get started

    List with your own agent

    Get your home in front of millions of buyers by listing it on Zillow.

    Learn how to do it

    Sell it yourself

    Take full control of how buyers see your home on Zillow by listing For Sale by Owner (FSBO).

    List your home

    What's special

    Serene pond viewsSpacious kitchenCoastal-inspired vibeStainless steel appliancesTile backsplashTech nookPrimary suite
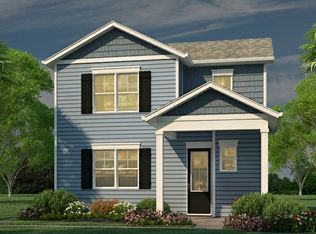
    Discover the perfect blend of comfort and style in this beautiful 3-bedroom, 2.5-bath home in The Ponds community. The open-concept first floor features a spacious kitchen, dining area, and living room, along with a large half bath, pantry, and a generously sized closet under the stairs. The kitchen boasts granite countertops, a tile backsplash, stainless steel appliances including a double oven gas range, and a delightful coastal-inspired vibe. Upstairs, you'll find all three bedrooms, including the primary suite, complete with a full bath, double vanity, and walk-in closet. This level also includes a versatile tech nook, perfect for a home office or study space, an additional full bath, and a laundry room for added convenience.Step outside to the fenced backyard, where you can relax under the pergola on the stamped concrete patio, all while enjoying serene pond views. Additional features include a tankless water heater, an attached two-car garage with a garage door opener, and a long driveway that can accommodate up to six vehicles. The Ponds Community offers a vibrant lifestyle with events such as food truck Fridays, farmers markets, family movie nights, and seasonal celebrations like the Fourth Fest, Ugly Sweater Crawl, and Witches Walk. This golf-cart-friendly neighborhood features a resort-style pool, multiple playgrounds, a treehouse, a dog park, fishing ponds, picnic areas, walking trails, and a multi-purpose athletic field. Residents also enjoy access to a farmhouse available for rent, a coffee house, and an amphitheater, making it a place where there's always something to do. Don't miss the chance to call this welcoming coastal home your own. Schedule your private showing today!

    Zillow last checked:

    Listing updated:

    Listed by:

    Realty ONE Group Coastal

    Bought with:

    Marshall Walker Real Estate

    Source: CTMLS,MLS#: 24031232MLS Logo

    Facts & features

    Interior

    Bedrooms & bathrooms
    • Bedrooms: 3
    • Bathrooms: 3
    • Full bathrooms: 2
    • 1/2 bathrooms: 1
    Rooms
    • Room types: Living/Dining Combo, Eat-In-Kitchen, Laundry, Pantry
    Heating
    • Central
    Cooling
    • Central Air
    Appliances
    • Laundry: Electric Dryer Hookup, Washer Hookup, Laundry Room
    Features
    • Ceiling - Smooth, Kitchen Island, Walk-In Closet(s), Ceiling Fan(s), Eat-in Kitchen, Pantry
    • Flooring: Carpet, Ceramic Tile, Luxury Vinyl
    • Windows: Window Treatments
    • Has fireplace: No
    Interior area
    • Total structure area: 1,747
    • Total interior livable area: 1,747 sqft

    Property

    Parking
    • Total spaces: 2
    • Parking features: Garage, Attached, Off Street, Garage Door Opener
    • Attached garage spaces: 2
    Features
    • Levels: Two
    • Stories: 2
    • Patio & porch: Patio
    • Exterior features: Rain Gutters
    • Fencing: Wood
    Lot
    • Size: 5,227 Square Feet
    Details
    • Parcel number: 1431400076000

    Construction

    Type & style
    • Home type: SingleFamily
    • Architectural style: Traditional
    • Property subtype: Single Family Residence
    Materials
    • Cement Siding
    • Foundation: Slab
    • Roof: Architectural
    Condition
    • New construction: No
    • Year built: 2022

    Utilities & green energy

    • Sewer: Public Sewer
    • Water: Public
    • Utilities for property: Dominion Energy, Dorchester Cnty Water and Sewer Dept, Dorchester Cnty Water Auth

    Community & HOA

    Community
    • Features: Dog Park, Park, Pool, Security, Walk/Jog Trails
    • Subdivision: The Ponds
    Location
    • Region: Summerville

    Financial & listing details

    • Price per square foot: $203/sqft
    • Tax assessed value: $354,781
    • Annual tax amount: $7,665
    • Date on market: 12/26/2024
    • Listing terms: Cash,Conventional,FHA,VA Loan

    Price history

    DateEventPrice
    5/1/2025Sold$355,000$203/sqft
    Source: CTMLS #24031232 Report a problem
    4/24/2025Listed for sale$355,000$203/sqft
    Source: CTMLS #24031232 Report a problem
    4/1/2025Contingent$355,000$203/sqft
    Source: CTMLS #24031232 Report a problem
    3/26/2025Price change$355,000-5.1%$203/sqft
    Source: CTMLS #24031232 Report a problem
    2/17/2025Price change$374,000-1.6%$214/sqft
    Source: CTMLS #24031232 Report a problem
    12/26/2024Listed for sale$380,000+6.4%$218/sqft
    Source: CTMLS #24031232 Report a problem
    12/30/2022Sold$357,000-3.8%$204/sqft
    Source: CTMLS #22017786 Report a problem
    12/19/2022Contingent$371,240$213/sqft
    Source: CTMLS #22017786 Report a problem
    11/17/2022Price change$371,240-2.3%$213/sqft
    Source: CTMLS #22017786 Report a problem
    10/27/2022Price change$379,900+2.8%$217/sqft
    Source: CTMLS #22017786 Report a problem
    10/4/2022Price change$369,400-2.8%$211/sqft
    Source: CTMLS #22017786 Report a problem
    9/22/2022Price change$379,900-7.3%$217/sqft
    Source: CTMLS #22017786 Report a problem
    9/20/2022Price change$410,000+7.9%$235/sqft
    Source: CTMLS #22017786 Report a problem
    9/13/2022Price change$379,900-7.8%$217/sqft
    Source: CTMLS #22017786 Report a problem
    7/2/2022Listed for sale$411,820$236/sqft
    Source: CTMLS #22017786 Report a problem

    Public tax history

    YearProperty taxesTax assessment
    2024$7,665 -2.7%$21,286
    2023$7,875 +264.3%$21,286
    2022$2,162 $21,286 +255.5%
    2021-- $5,988
    Find assessor info on the county website

    Neighborhood: 29485

    Nearby schools

    GreatSchools rating
    Schools provided by the listing agent
    • Elementary: Sand Hill
    • Middle: Gregg
    • High: Summerville

    Source: CTMLS. This data may not be complete. We recommend contacting the local school district to confirm school assignments for this home.

    Get a cash offer in 3 minutes
    Find out how much your home could sell for in as little as 3 minutes with a no-obligation cash offer.
    Estimated market value
    $351,900
    Get a cash offer in 3 minutes
    Find out how much your home could sell for in as little as 3 minutes with a no-obligation cash offer.
    Estimated market value
    $351,900