Skip main navigation
Closed
  • $490,000

    105 Loon Dr, Summerville, SC 29483

    5beds
    3,221sqft
    Single Family Residence
    Built in 2023
    7,840 Square Feet Lot
    $489,600 Zestimate®
    $152/sqft
    $3,189 Estimated rent

    Home value

    $489,600

    $465,000 - $514,000

    $3,189/mo

    Zestimate® history
    Loading
    Loading...

    Owner options

    List your home for rent

    $3,189/mo

    Rent Zestimate®

    Find your next renter with Zillow Rental Manager. Plus, with online applications, you can quickly screen prospective tenants – for free.

    Learn more

    $3,189/mo

    Rent Zestimate®

    Refinance and save

    $2,899/mo

    Est. payment

    Refinancing to a lower rate could help reduce your monthly payments and save thousands over the life of the loan.

    See today's rates

    $2,899/mo

    Est. payment

    Explore your selling options

    Work with a Zillow partner agent

    Leverage their expertise and Zillow's premium Showcase listings to get your home seen by more buyers.

    Get started

    List with your own agent

    Get your home in front of millions of buyers by listing it on Zillow.

    Learn how to do it

    Sell it yourself

    Take full control of how buyers see your home on Zillow by listing For Sale by Owner (FSBO).

    List your home

    What's special

    Downstairs master suiteFully fenced backyardHuge closets
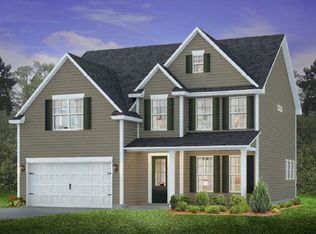
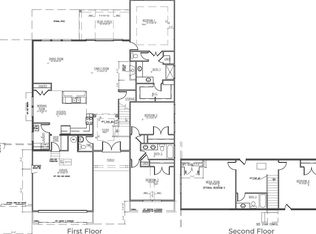
    **MOTIVATED SELLER** Offering $10,000 seller paid concessions to cover your closing costs or buy down your interest rate. Welcome to your new home, ready for your design & personal touches! This stunning 5-bedroom, 3.5-bath home offers 3,221 sq. ft. The functionality of this house is on point. With a downstairs master suite and an open-concept floor plan kitchen & living, it is perfect for entertaining. Upstairs features a huge loft, ideal for a second living area, playroom, or media space. The 4 additional bedrooms are spacious and bright, with huge closets. Step outside to a massive screened-in porch overlooking a fully fenced backyard that backs up to the woods -- the perfect private retreat. Located in a fabulous golf cart community, you'll enjoy trails, ponds for fishing and kayaking,a charming Farmhouse for neighborhood events, and a gorgeous resort-style pool.Don't forget the YMCA in the neighborhood that makes kids sports and working out a breeze. Highlights: * 5 bedrooms (including downstairs master) * 3.5 baths * 3,221 sq. ft. * Huge upstairs loft * Screened-in porch with wooded views " Fully fenced backyard " Golf cart community with trails, ponds, Farmhouse, and pool

    Zillow last checked:

    Listing updated:

    Listed by:

    Realty ONE Group Coastal

    Bought with:

    Realty ONE Group Coastal

    Source: CTMLS,MLS#: 26004719MLS Logo

    Facts & features

    Interior

    Bedrooms & bathrooms
    • Bedrooms: 5
    • Bathrooms: 4
    • Full bathrooms: 3
    • 1/2 bathrooms: 1
    Rooms
    • Room types: Bonus Room, Family Room, Dining Room, Bonus, Eat-In-Kitchen, Family, Foyer, Laundry, Pantry, Separate Dining
    Heating
    • Natural Gas
    Cooling
    • Central Air
    Appliances
    • Laundry: Laundry Room
    Features
    • Ceiling - Smooth, High Ceilings, Kitchen Island, Walk-In Closet(s), Eat-in Kitchen, Entrance Foyer, Pantry
    • Flooring: Carpet, Ceramic Tile, Laminate
    • Windows: Window Treatments
    • Number of fireplaces: 1
    • Fireplace features: Family Room, Gas Log, One
    Interior area
    • Total structure area: 3,221
    • Total interior livable area: 3,221 sqft

    Property

    Parking
    • Total spaces: 2
    • Parking features: Garage, Attached
    • Attached garage spaces: 2
    Features
    • Levels: Two
    • Stories: 2
    • Patio & porch: Front Porch, Screened
    • Fencing: Wire,Wood
    Lot
    • Size: 7,840 Square Feet
    • Features: 0 - .5 Acre, Level
    Details
    • Parcel number: 1431400049000
    • Special conditions: 10 Yr Warranty

    Construction

    Type & style
    • Home type: SingleFamily
    • Architectural style: Traditional
    • Property subtype: Single Family Residence
    Materials
    • Cement Siding
    • Foundation: Slab
    • Roof: Architectural
    Condition
    • New construction: No
    • Year built: 2023
    Details
    • Warranty included: Yes

    Utilities & green energy

    • Sewer: Public Sewer
    • Water: Public
    • Utilities for property: Dominion Energy, Dorchester Cnty Water and Sewer Dept, Dorchester Cnty Water Auth
    Green energy
    • Green verification: HERS Index Score

    Community & HOA

    Community
    • Features: Clubhouse, Park, Pool, Walk/Jog Trails
    • Subdivision: The Ponds
    Location
    • Region: Summerville

    Financial & listing details

    • Price per square foot: $152/sqft
    • Tax assessed value: $527,211
    • Annual tax amount: $11,317
    • Date on market: 2/19/2026
    • Listing terms: Cash,Conventional,FHA,VA Loan

    Price history

    DateEventPrice
    5/18/2026Sold$490,000-2%$152/sqft
    Source: CTMLS #26004719 Report a problem
    4/14/2026Price change$499,999-1.8%$155/sqft
    Source: CTMLS #26004719 Report a problem
    3/23/2026Price change$509,000-0.2%$158/sqft
    Source: CTMLS #26004719 Report a problem
    2/19/2026Listed for sale$510,000+2.2%$158/sqft
    Source: CTMLS #26004719 Report a problem
    2/19/2026Listing removed$499,000$155/sqft
    Source: CTMLS #25027759 Report a problem
    1/29/2026Price change$499,000-0.2%$155/sqft
    Source: CTMLS #25027759 Report a problem
    1/14/2026Price change$500,000-2%$155/sqft
    Source: CTMLS #25027759 Report a problem
    11/26/2025Price change$510,000-2.9%$158/sqft
    Source: CTMLS #25027759 Report a problem
    10/14/2025Listed for sale$525,000+5%$163/sqft
    Source: CTMLS #25027759 Report a problem
    6/20/2024Listing removed--
    Source: CTMLS #24009787 Report a problem
    5/23/2024Price change$499,999-1%$155/sqft
    Source: CTMLS #24009787 Report a problem
    4/19/2024Listed for sale$504,999-5.4%$157/sqft
    Source: CTMLS #24009787 Report a problem
    4/19/2024Listing removed--
    Source: CTMLS #24001935 Report a problem
    4/3/2024Price change$534,000-0.9%$166/sqft
    Source: CTMLS #24001935 Report a problem
    3/19/2024Price change$539,000-0.9%$167/sqft
    Source: CTMLS #24001935 Report a problem
    3/1/2024Price change$543,900-0.2%$169/sqft
    Source: CTMLS #24001935 Report a problem
    2/23/2024Price change$544,900-0.7%$169/sqft
    Source: CTMLS #24001935 Report a problem
    1/25/2024Listed for sale$549,000-1.6%$170/sqft
    Source: CTMLS #24001935 Report a problem
    1/25/2024Listing removed--
    Source: CTMLS #23024131 Report a problem
    1/15/2024Price change$557,9000%$173/sqft
    Source: CTMLS #23024131 Report a problem
    1/2/2024Price change$558,000-0.2%$173/sqft
    Source: CTMLS #23024131 Report a problem
    12/15/2023Price change$559,000-0.2%$174/sqft
    Source: CTMLS #23024131 Report a problem
    12/1/2023Listed for sale$559,875+5.8%$174/sqft
    Source: CTMLS #23024131 Report a problem
    9/22/2023Sold$529,000$164/sqft
    Source: CTMLS #23008055 Report a problem

    Public tax history

    YearProperty taxesTax assessment
    2024$11,317 +940.6%$31,632 +379.3%
    2023$1,088 -50.6%$6,600 +8.2%
    2022$2,201 $6,101
    2021-- $6,101
    Find assessor info on the county website

    Neighborhood: 29483

    Nearby schools

    GreatSchools rating
    Schools provided by the listing agent
    • Elementary: Sand Hill
    • Middle: Gregg
    • High: Summerville

    Source: CTMLS. This data may not be complete. We recommend contacting the local school district to confirm school assignments for this home.

    Get a cash offer in 3 minutes
    Find out how much your home could sell for in as little as 3 minutes with a no-obligation cash offer.
    Estimated market value
    $489,600
    Get a cash offer in 3 minutes
    Find out how much your home could sell for in as little as 3 minutes with a no-obligation cash offer.
    Estimated market value
    $489,600