Welcome to an exquisite two-story end unit Carriage House in Waynesborough Woods that effortlessly combines modern comfort (1st floor Primary Suite) with a touch of sophistication. Entering through the vaulted foyer sets the tone for the entire residence. The heart of this home is the inviting living space on the main floor, where a gas fireplace in the living room becomes a focal point, creating a warm and welcoming ambiance. The adjacent dining room provides an elegant setting for intimate dinners or gatherings with friends. The cozy den, nestled nearby, offers a retreat for relaxation or can be transformed into a home office for added versatility. The open kitchen features Corian countertops, stainless steel appliances, and a functional layout that seamlessly connects to the breakfast area. This space is bathed in natural light, creating a cheerful atmosphere for morning meals or casual family gatherings. (Access to the 2-car attached Garage via the Mud/Laundry Room). On the first floor, the Main Bedroom suite provides a luxurious escape. This haven boasts ample space, large windows, and an ensuite Bathroom with dual vanities, a soaking tub, and a separate shower – creating a spa-like retreat within the comfort of your own home. Venture upstairs to discover a versatile loft area, perfect for use as a home office, entertainment space, or a quiet reading nook. Two additional bedrooms, each thoughtfully designed with ample closet space and large windows, share a well-appointed bathroom, ensuring that both residents and guests enjoy comfort and convenience. The outdoor space of this townhouse is a charming extension of the living area, offering a private, awninged patio for relaxation and entertaining. Imagine enjoying a morning coffee or an evening glass of wine in this tranquil outdoor oasis. Sell the lawnmower and toss the shovels and rakes! Lock your door and take a vacation! At Waynesborough Woods the HOA’s got you covered for lawn & common ground maintenance, insurance on the Common Open Areas, Snow and trash removal. This is what living comfortably is all about! Conveniently located between Paoli & Newtown Square shopping centers, only minutes to the R5 train to Center City Philadelphia and entertainment, this townhouse is not just a residence but a lifestyle. With its thoughtful design, modern amenities, including a generator, and attention to detail, this home invites you to experience the perfect blend of elegance and comfort. Don't miss the opportunity to make this townhouse your own, where every day is an invitation to live in style and serenity.
Sold for $837,000
$837,000
113 Loramie Cir #13, Berwyn, PA 19312
3beds
3,000sqft
Townhouse
Built in 1992
2,243 Square Feet Lot
$890,000 Zestimate®
$279/sqft
$4,483 Estimated rent
Home value
$890,000
$846,000 - $935,000
$4,483/mo
Zestimate® history
Owner options
List your home for rent
$4,483/mo
Rent Zestimate®
Find your next renter with Zillow Rental Manager. Plus, with online applications, you can quickly screen prospective tenants – for free.
$4,483/mo
Rent Zestimate®
Refinance and save
$4,762/mo
Est. payment
Refinancing to a lower rate could help reduce your monthly payments and save thousands over the life of the loan.
$4,762/mo
Est. payment
Explore your selling options
Work with a Zillow partner agent
Leverage their expertise and Zillow's premium Showcase listings to get your home seen by more buyers.
Get startedList with your own agent
Get your home in front of millions of buyers by listing it on Zillow.
Learn how to do itSell it yourself
Take full control of how buyers see your home on Zillow by listing For Sale by Owner (FSBO).
List your homeWhat's special
Gas fireplaceModern comfortModern amenitiesVersatile loft areaNewtown square shopping centersVaulted foyerNatural light
Zillow last checked:
Listing updated:
Listed by:
Marji Pendergast 610-999-1973,
BHHS Fox & Roach-Rosemont,
Co-Listing Agent: Rachel Kurtyka 610-368-4324,
BHHS Fox & Roach-Rosemont
Bought with:
Marie Gordon, RS282323
Compass RE
Source: Bright MLS,MLS#: PACT2062804
Facts & features
Interior
Bedrooms & bathrooms
- Bedrooms: 3
- Bathrooms: 3
- Full bathrooms: 2
- 1/2 bathrooms: 1
- Main level bathrooms: 2
- Main level bedrooms: 1
Rooms
- Room types: Living Room, Dining Room, Primary Bedroom, Bedroom 2, Bedroom 3, Kitchen, Den, Breakfast Room, Loft, Primary Bathroom
Primary bedroom
- Features: Ceiling Fan(s), Flooring - Carpet, Walk-In Closet(s), Window Treatments
- Level: Main
- Area: 234 Square Feet
- Dimensions: 13 X 18
Bedroom 2
- Level: Upper
- Area: 150 Square Feet
- Dimensions: 10 X 15
Bedroom 3
- Level: Upper
- Area: 143 Square Feet
- Dimensions: 11 X 13
Primary bathroom
- Features: Granite Counters, Double Sink, Flooring - Ceramic Tile, Recessed Lighting, Walk-In Closet(s), Window Treatments
- Level: Main
- Area: 121 Square Feet
- Dimensions: 11 X 11
Breakfast room
- Features: Window Treatments
- Level: Main
- Area: 120 Square Feet
- Dimensions: 8 X 15
Den
- Features: Built-in Features, Lighting - LED
- Level: Main
- Area: 140 Square Feet
- Dimensions: 10 X 14
Dining room
- Features: Window Treatments
- Level: Main
- Area: 180 Square Feet
- Dimensions: 12 X 15
Kitchen
- Features: Breakfast Bar
- Level: Main
- Area: 120 Square Feet
- Dimensions: 10 X 12
Living room
- Features: Fireplace - Gas, Window Treatments
- Level: Main
- Area: 234 Square Feet
- Dimensions: 13 X 18
Loft
- Level: Upper
- Area: 325 Square Feet
- Dimensions: 13 X 25
Heating
- Forced Air, Natural Gas
Cooling
- Central Air, Electric
Appliances
- Included: Gas Water Heater
- Laundry: Main Level
Features
- Eat-in Kitchen
- Flooring: Wood
- Basement: Full,Unfinished
- Number of fireplaces: 1
- Fireplace features: Gas/Propane
Interior area
- Total structure area: 3,000
- Total interior livable area: 3,000 sqft
- Finished area above ground: 3,000
- Finished area below ground: 0
Property
Parking
- Total spaces: 2
- Parking features: Garage Door Opener, Inside Entrance, Garage Faces Side, Attached
- Attached garage spaces: 2
Accessibility
- Accessibility features: None
Features
- Levels: Two
- Stories: 2
- Patio & porch: Terrace
- Exterior features: Awning(s), Underground Lawn Sprinkler
- Pool features: None
- Has spa: Yes
- Spa features: Indoor
Lot
- Size: 2,243 Square Feet
- Features: Corner Lot, Cul-De-Sac
Details
- Additional structures: Above Grade, Below Grade
- Parcel number: 5504 0412
- Zoning: RESIDENTIAL
- Special conditions: Standard
Construction
Type & style
- Home type: Townhouse
- Architectural style: Carriage House
- Property subtype: Townhouse
Materials
- Stucco
- Foundation: Concrete Perimeter
- Roof: Architectural Shingle
Condition
- Excellent
- New construction: No
- Year built: 1992
Details
- Builder model: Berwick
Utilities & green energy
- Electric: 200+ Amp Service
- Sewer: Public Sewer
- Water: Public
- Utilities for property: Cable Connected, Electricity Available, Natural Gas Available, Sewer Available, Cable
Community & HOA
Community
- Security: Motion Detectors, Smoke Detector(s), Fire Alarm
- Subdivision: Waynesborough Woods
HOA
- Has HOA: Yes
- Services included: All Ground Fee, Snow Removal, Trash, Common Area Maintenance
- HOA fee: $400 monthly
- HOA name: WAYNESBOROUGH WOODS HOA
Location
- Region: Berwyn
- Municipality: EASTTOWN TWP
Financial & listing details
- Price per square foot: $279/sqft
- Tax assessed value: $279,450
- Annual tax amount: $9,746
- Date on market: 4/5/2024
- Listing agreement: Exclusive Right To Sell
- Listing terms: Cash
- Inclusions: Generator, Window Treatments, Refrigerator (kitchen & Basement), Washer & Dryer
- Ownership: Fee Simple
Price history
| Date | Event | Price |
|---|---|---|
| 5/15/2024 | Sold | $837,000+2.2%$279/sqft |
Source:  Bright MLS #PACT2062804 Report a problem Bright MLS #PACT2062804 Report a problem | ||
| 4/19/2024 | Pending sale | $819,000$273/sqft |
Source: Bright MLS #PACT2062804 Report a problem | ||
| 4/5/2024 | Listed for sale | $819,000$273/sqft |
Source: Bright MLS #PACT2062804 Report a problem | ||
Public tax history
Tax history is unavailable.
Neighborhood: 19312
Nearby homes
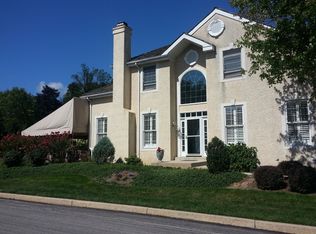
- $837,0003 bd2 ba2.2k sqft113 Loramie Cir, Berwyn, PA 19312Sold
- $853,4003 bd2 ba3.2k sqft114 Loramie Cir, Berwyn, PA 19312Off Market
- $850,1003 bd2 ba2.6k sqft115 Loramie Cir, Berwyn, PA 19312Off Market
- $775,0004 bd2 ba3.2k sqft152 Greenville Ct, Berwyn, PA 19312Sold
- $775,0003 bd3 ba3.2k sqft152 Greenville Ct #52, Berwyn, PA 19312Sold
- $1,094,5003 bd2 ba3.5k sqft116 Loramie Cir, Berwyn, PA 19312Off Market
- $782,4003 bd3 ba2.7k sqft120 Loramie Cir, Berwyn, PA 19312Off Market
- $807,7003 bd2 ba4k sqft153 Greenville Ct, Berwyn, PA 19312Off Market
Nearby schools
GreatSchools rating
- 10/10Beaumont El SchoolGrades: K-4Distance: 0.9 mi
- 8/10Tredyffrin-Easttown Middle SchoolGrades: 5-8Distance: 1.9 mi
- 10/10Conestoga Senior High SchoolGrades: 9-12Distance: 2 mi
Schools provided by the listing agent
- Elementary: Beaumont
- Middle: T E Middle
- High: Conestoga
- District: Tredyffrin-easttown
Source: Bright MLS. This data may not be complete. We recommend contacting the local school district to confirm school assignments for this home.
Get a cash offer in 3 minutes
Find out how much your home could sell for in as little as 3 minutes with a no-obligation cash offer.
Estimated market value
$890,000
Get a cash offer in 3 minutes
Find out how much your home could sell for in as little as 3 minutes with a no-obligation cash offer.
Estimated market value
$890,000
- Pennsylvania
- Chester County
- Berwyn
- 19312
- 113 Loramie Cir Unit 13
Nearby cities
Nearby zip codes
Other Berwyn Topics
