Skip main navigation
Sold for $775,000
  • $775,000

    152 Greenville Ct #52, Berwyn, PA 19312

    3beds
    3,286sqft
    Single Family Residence
    Built in 1992
    3,086 Square Feet Lot
    $862,600 Zestimate®
    $236/sqft
    $5,018 Estimated rent

    Home value

    $862,600

    $819,000 - $914,000

    $5,018/mo

    Zestimate® history
    Loading
    Loading...

    Owner options

    List your home for rent

    $5,018/mo

    Rent Zestimate®

    Find your next renter with Zillow Rental Manager. Plus, with online applications, you can quickly screen prospective tenants – for free.

    Learn more

    $5,018/mo

    Rent Zestimate®

    Refinance and save

    $5,338/mo

    Est. payment

    Refinancing to a lower rate could help reduce your monthly payments and save thousands over the life of the loan.

    See today's rates

    $5,338/mo

    Est. payment

    Explore your selling options

    Work with a Zillow partner agent

    Leverage their expertise and Zillow's premium Showcase listings to get your home seen by more buyers.

    Get started

    List with your own agent

    Get your home in front of millions of buyers by listing it on Zillow.

    Learn how to do it

    Sell it yourself

    Take full control of how buyers see your home on Zillow by listing For Sale by Owner (FSBO).

    List your home

    What's special

    Gas fireplaceWork benchStorage closetPrimary bedroomVery large loft areaNew roofFinished room
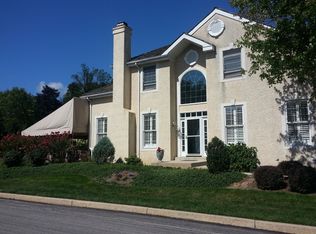
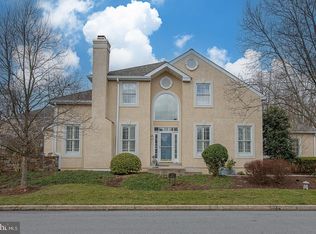
    Want a primary bedroom on the main level? This is it! Decide now to buy this gorgeous Pinehurst Model home in the desirable community of Waynesboro Wood. This home was the sample during the building of the neighborhood. Enter the well-lit foyer with hardwoods leading one into the kitchen, primary suite or laundry closet. This home flows beautifully as from the foyer one can enter the formal living room, formal dining room, kitchen or the expansive family room in the back of the house. The living room and dining rooms are both carpeted, both have custom window treatments including lovely plantation shutters. The kitchen has been updated with additional cabinets, corian tops, under counter lighting and new flooring. From the kitchen is the breakfast area with egress to the back secluded patio. The family room is nestled next to the breakfast area and one will enjoy the gas fireplace and wall of windows making the back of the house super light with sunshine. The second floor offers a very large loft area currently in use as an office. The unfinished room is a storage closet, there is a full bath with tub & skylight and two additional bedrooms. The lower level is carpeted, partially finished and boasts another bedroom. The unfinished area is huge and the water heater is almost brand new. There are newer windows in the family room, the 2 bedrooms on the second level and the foyer palladium window is also newer. Sellers are including the pool table and equipment, two refrigerators - kitchen and extra one in the lower level, the work bench and the exquisite dining room chandelier purchased in Belgium. Close to major arteries, shopping and the award-winning T/E school district. NOTE: NEW ROOF 2018. LL has a finished room in use as a 4th bedroom

    Zillow last checked:

    Listing updated:

    Listed by:

    Betsy Cohen 610-247-0134,

    BHHS Fox & Roach Malvern-Paoli

    Bought with:

    Naresh Tulluru, RS366149

    Realty Mark Cityscape

    Source: Bright MLS,MLS#: PACT2057852MLS Logo

    Facts & features

    Interior

    Bedrooms & bathrooms
    • Bedrooms: 3
    • Bathrooms: 3
    • Full bathrooms: 2
    • 1/2 bathrooms: 1
    • Main level bathrooms: 2
    • Main level bedrooms: 1
    Basement
    • Area: 200
    Heating
    • Forced Air, Natural Gas
    Cooling
    • Central Air, Electric
    Appliances
    • Included: Built-In Range, Dishwasher, Dryer, Extra Refrigerator/Freezer, Self Cleaning Oven, Oven/Range - Gas, Refrigerator, Washer, Water Heater, Gas Water Heater
    • Laundry: Main Level
    Features
    • Ceiling Fan(s), Dining Area, Entry Level Bedroom, Family Room Off Kitchen, Floor Plan - Traditional, Formal/Separate Dining Room, Kitchen - Gourmet, Primary Bath(s), Recessed Lighting, Walk-In Closet(s), Upgraded Countertops, Bathroom - Tub Shower
    • Flooring: Carpet, Wood
    • Windows: Replacement, Screens, Skylight(s), Window Treatments
    • Basement: Partially Finished,Windows,Workshop
    • Number of fireplaces: 1
    • Fireplace features: Gas/Propane
    Interior area
    • Total structure area: 3,286
    • Total interior livable area: 3,286 sqft
    • Finished area above ground: 3,086
    • Finished area below ground: 200

    Property

    Parking
    • Total spaces: 2
    • Parking features: Built In, Garage Faces Front, Garage Door Opener, Inside Entrance, Free, Driveway, Attached
    • Attached garage spaces: 2
    • Has uncovered spaces: Yes
    Accessibility
    • Accessibility features: None
    Features
    • Levels: Two
    • Stories: 2
    • Pool features: None
    • Has view: Yes
    • View description: Trees/Woods
    Lot
    • Size: 3,086 sqft
    • Features: Suburban
    Details
    • Additional structures: Above Grade, Below Grade
    • Parcel number: 5504 0451
    • Zoning: RESIDENTIAL
    • Special conditions: Standard

    Construction

    Type & style
    • Home type: SingleFamily
    • Architectural style: Carriage House
    • Property subtype: Single Family Residence
    Materials
    • Stucco
    • Roof: Shingle
    Condition
    • Excellent
    • New construction: No
    • Year built: 1992

    Utilities & green energy

    • Sewer: Public Sewer
    • Water: Public
    • Utilities for property: Cable Available

    Community & neighborhood

    Location
    • Region: Berwyn
    • Subdivision: Waynesborough Woods
    • Municipality: EASTTOWN TWP

    HOA & financial

    HOA
    • Has HOA: Yes
    • HOA fee: $400 monthly

    Other

    Other facts
    • Listing agreement: Exclusive Right To Sell
    • Listing terms: Cash,Conventional
    • Ownership: Fee Simple

    Price history

    DateEventPrice
    4/4/2024Sold$775,000-0.5%$236/sqft
    Source: Bright MLS #PACT2057852 Report a problem
    3/14/2024Pending sale$779,000$237/sqft
    Source: Bright MLS #PACT2057852 Report a problem
    2/23/2024Contingent$779,000$237/sqft
    Source: Bright MLS #PACT2057852 Report a problem
    2/15/2024Price change$779,000-5.6%$237/sqft
    Source: Bright MLS #PACT2057852 Report a problem
    1/31/2024Listed for sale$825,000$251/sqft
    Source: Bright MLS #PACT2057852 Report a problem
    1/23/2024Contingent$825,000$251/sqft
    Source: Bright MLS #PACT2057852 Report a problem
    1/20/2024Listed for sale$825,000$251/sqft
    Source: Bright MLS #PACT2057852 Report a problem

    Public tax history

    Tax history is unavailable.

    Neighborhood: 19312

    Nearby schools

    GreatSchools rating
    Schools provided by the listing agent
    • Elementary: Beaumont
    • Middle: T E Middle
    • District: Tredyffrin-easttown

    Source: Bright MLS. This data may not be complete. We recommend contacting the local school district to confirm school assignments for this home.

    Get a cash offer in 3 minutes
    Find out how much your home could sell for in as little as 3 minutes with a no-obligation cash offer.
    Estimated market value
    $862,600
    Get a cash offer in 3 minutes
    Find out how much your home could sell for in as little as 3 minutes with a no-obligation cash offer.
    Estimated market value
    $862,600