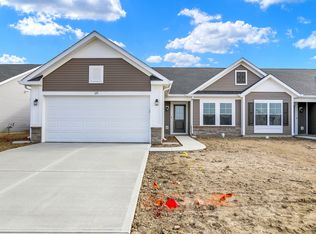
WOW! IMMACULATE & BEAUTIFUL...from the charming & pristine curb appeal to the STUNNING & SPACIOUS INTERIOR, this 3-bedroom, 2-bathroom home w/light-filled sunroom features thoughtful upgrades throughout & offers a perfect blend of modern design, stylish upgrades, comfortable living, & low-maintenance convenience. Welcome to beautiful LOW-MAINTENANCE LIVING at Grants Corner Villas! Whether a first-time homeowner or downsizing, this home has something for everyone. An abundance of natural light welcomes you & creates a warm & inviting ambience to this beautiful open floor plan. Ideal entertaining, the spacious great room w/cozy gas FP & beautiful luxury laminate plank flooring, flows seamlessly into the large kitchen, dining, & adjacent spacious sunroom. Enjoy whipping up culinary delights in chef-inspired kitchen, complete with beautiful 42" cabinets, granite countertops, oversized island w/generous prep space & seating area + stainless-steel appliances. Plenty of space to enjoy gathering w/ friends & family + space for desk & working from home. Unwind in your private owner's suite, complete w/luxurious bath featuring marble double-bowl sink, convenient zero-threshold shower w/ spa-like upgraded 9-spray slide-bar hand shower, & large walk-in closet. Enjoy the outdoors on your private patio, perfect for BBQs, gatherings, or quiet mornings w/ a cup of coffee. So many thoughtful upgrades~ $9K spent in beautiful custom shades alone! Beyond stylish interior, home boasts 2-car attached garage for convenient parking. Leave snow shovels & lawn mower behind & enjoy weekends ~lawn maintenance, irrigation, & snow removal are taken care of. Enjoy amenities w/walking trail, scenic pond w/fountain & park area w/playground & picnic pavilion. Prime location ~ easy access to shops, dining, entertainment & parks nearby. Direct access to Pennsy Trail, the paved walking/biking path from Greenfield to Irvington & community walking paths. Don't miss this gem ~ schedule your showing today
Sold
Zillow last checked:
Listing updated:
Bought with:
Matt McLaughlin
F.C. Tucker Company
Theresa Leibold
F.C. Tucker Company
Source: MIBOR as distributed by MLS GRID,MLS#: 22110556
Price history
| Date | Event | Price |
|---|---|---|
| 10/1/2026 | Sold | $282,000-1.1%$173/sqft |
Source:  MIBOR as distributed by MLS GRID #22110556 Report a problem MIBOR as distributed by MLS GRID #22110556 Report a problem | ||
| 8/19/2026 | Pending sale | $285,000$175/sqft |
Source: MIBOR as distributed by MLS GRID #22110556 Report a problem | ||
| 7/1/2026 | Listed for sale | $285,000$175/sqft |
Source: MIBOR as distributed by MLS GRID #22110556 Report a problem | ||

Get a cash offer in 3 minutes
Find out how much your home could sell for in as little as 3 minutes with a no-obligation cash offer.
Estimated market value
$282,200
