Live Brightly in Brand New Construction. This stunning 2-bedroom, 2-bathroom home in Indianapolis offers the perfect blend of modern design, comfortable living, and low-maintenance convenience. Whether you're a first time home owner or downsizing this home has something for everyone. Step inside and be greeted by an abundance of natural light thanks to the open floor plan and four-seasons sunroom. Imagine relaxing in the spacious great room, featuring beautiful laminate plank flooring that flows seamlessly into the kitchen and dining area. Whipping up culinary delights in the chef-inspired kitchen, complete with white painted maple cabinets, quartz countertops, a large island, and stainless-steel appliances. Unwinding in your private owner's suite, complete with a luxurious bathroom and a walk-in closet for all your storage needs. Enjoying family time or movie nights in the additional bedroom or versatile flex room. Spending quality time outdoors on your private patio, perfect for BBQs and gatherings. Beyond the stylish interior this home boasts a 2-car attached garage for convenient parking. Full sod with irrigation and beautiful landscaping for effortless curb appeal. Prime location with easy access to shops, restaurants, and entertainment. This quick-move-in home won't last long! Schedule your showing today and experience the perfect blend of comfort, convenience, and modern living.
Sold
$260,000
125 Maxim Ct, Cumberland, IN 46229
2beds
1,615sqft
Residential, Condominium
Built in 2024
-- sqft lot
$260,300 Zestimate®
$161/sqft
$2,135 Estimated rent
Home value
$260,300
$247,000 - $273,000
$2,135/mo
Zestimate® history
Owner options
List your home for rent
$2,135/mo
Rent Zestimate®
Find your next renter with Zillow Rental Manager. Plus, with online applications, you can quickly screen prospective tenants – for free.
$2,135/mo
Rent Zestimate®
Refinance and save
$1,412/mo
Est. payment
Refinancing to a lower rate could help reduce your monthly payments and save thousands over the life of the loan.
$1,412/mo
Est. payment
Explore your selling options
Work with a Zillow partner agent
Leverage their expertise and Zillow's premium Showcase listings to get your home seen by more buyers.
Get startedList with your own agent
Get your home in front of millions of buyers by listing it on Zillow.
Learn how to do itSell it yourself
Take full control of how buyers see your home on Zillow by listing For Sale by Owner (FSBO).
List your homeWhat's special
Walk-in closetBeautiful landscapingModern designStainless-steel appliancesQuartz countertopsComfortable livingEasy access to shops
Zillow last checked:
Listing updated:
Listed by:
Corey Dawkins 317-640-0778,
Keller Williams Indy Metro NE,
Brandi Dawkins,
Keller Williams Indy Metro NE
Bought with:
Angelica Brewer
@properties
Source: MIBOR as distributed by MLS GRID,MLS#: 21964729
Facts & features
Interior
Bedrooms & bathrooms
- Bedrooms: 2
- Bathrooms: 2
- Full bathrooms: 2
- Main level bathrooms: 2
- Main level bedrooms: 2
Primary bedroom
- Features: Carpet
- Level: Main
- Area: 130 Square Feet
- Dimensions: 10x13
Bedroom 2
- Features: Carpet
- Level: Main
- Area: 130 Square Feet
- Dimensions: 10X13
Dining room
- Features: Vinyl Plank
- Level: Main
- Area: 110 Square Feet
- Dimensions: 10X11
Kitchen
- Features: Vinyl
- Level: Main
- Area: 132 Square Feet
- Dimensions: 11x12
Living room
- Features: Carpet
- Level: Main
- Area: 180 Square Feet
- Dimensions: 12X15
Heating
- Has Heating (Unspecified Type)
Cooling
- Has cooling: Yes
Appliances
- Included: Gas Cooktop, Dishwasher, MicroHood, Refrigerator
Features
- Attic Access
- Has basement: No
- Attic: Access Only
- Common walls with other units/homes: 1 Common Wall
Interior area
- Total structure area: 1,615
- Total interior livable area: 1,615 sqft
Property
Parking
- Total spaces: 2
- Parking features: Attached
- Attached garage spaces: 2
- Details: Garage Parking Other(Garage Door Opener)
Features
- Levels: One
- Stories: 1
- Entry location: Building Private Entry
Lot
- Size: 0.25 Acres
Details
- Parcel number: 300902110096000015
- Horse amenities: None
Construction
Type & style
- Home type: Condo
- Architectural style: Ranch
- Property subtype: Residential, Condominium
- Attached to another structure: Yes
Materials
- Stone
- Foundation: Slab
Condition
- New Construction
- New construction: Yes
- Year built: 2024
Utilities & green energy
- Water: Municipal/City
Community & HOA
Community
- Subdivision: Grants Corner
HOA
- Has HOA: Yes
- HOA fee: $159 monthly
Location
- Region: Cumberland
Financial & listing details
- Price per square foot: $161/sqft
- Tax assessed value: $267,000
- Annual tax amount: $2,714
- Date on market: 2/26/2024
- Cumulative days on market: 13 days
Price history
| Date | Event | Price |
|---|---|---|
| 4/5/2024 | Sold | $260,000-1.4%$161/sqft |
Source:  MIBOR as distributed by MLS GRID #21964729 Report a problem MIBOR as distributed by MLS GRID #21964729 Report a problem | ||
| 3/5/2024 | Pending sale | $263,593$163/sqft |
Source: MIBOR as distributed by MLS GRID #21964729 Report a problem | ||
| 1/20/2024 | Listed for sale | $263,593$163/sqft |
Source:  Olthof Homes Report a problem Olthof Homes Report a problem | ||
Public tax history
| Year | Property taxes | Tax assessment |
|---|---|---|
| 2025 | $2,714 +7464.1% | $267,000 -1.6% |
| 2024 | $36 | $271,400 +22516.7% |
| 2023 | -- | $1,200 |
Find assessor info on the county website
Neighborhood: 46229
Nearby homes
- $270,1252 bd2 ba1.6k sqft119 Maxim Ct, Cumberland, IN 46229Sold

- $247,6832 bd2 ba1.4k sqft131 Maxim Ct, Cumberland, IN 46229Sold
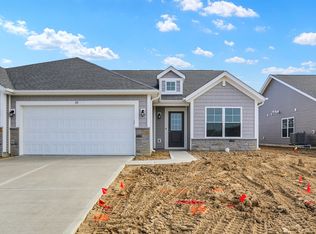
- $285,0003 bd2 ba1.6k sqft113 Maxim Ct, Cumberland, IN 46229For Sale
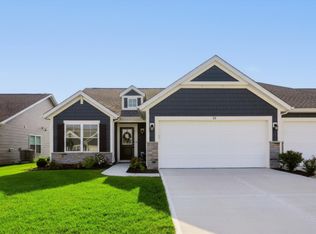
- $247,6832 bd2 ba1.4k sqft137 Maxim Ct, Cumberland, IN 46229Sold
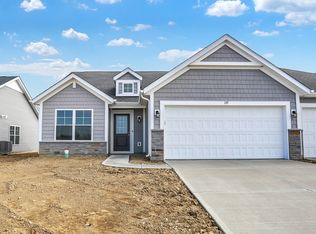
- $272,7222 bd2 ba1.7k sqft143 Maxim Ct, Cumberland, IN 46229Sold
- $243,6002 bd2 ba1.6k sqft126 Megan Way, Cumberland, IN 46229Off Market
- $245,8002 bd2 ba1.4k sqft132 Megan Way, Cumberland, IN 46229Off Market
- $284,5002 bd2 ba1.6k sqft107 Maxim Ct, Cumberland, IN 46229Off Market
Nearby schools
GreatSchools rating
- 6/10Sugar Creek Elementary SchoolGrades: PK-4Distance: 2.3 mi
- 8/10New Palestine Jr High SchoolGrades: 7-8Distance: 2.2 mi
- 10/10New Palestine High SchoolGrades: 9-12Distance: 4.7 mi
Schools provided by the listing agent
- Middle: New Palestine Jr High School
- High: New Palestine High School
Source: MIBOR as distributed by MLS GRID. This data may not be complete. We recommend contacting the local school district to confirm school assignments for this home.
Get a cash offer in 3 minutes
Find out how much your home could sell for in as little as 3 minutes with a no-obligation cash offer.
Estimated market value
$260,300
Get a cash offer in 3 minutes
Find out how much your home could sell for in as little as 3 minutes with a no-obligation cash offer.
Estimated market value
$260,300
- Indiana
- Hancock County
- Cumberland
- 46229
- 125 Maxim Ct
Nearby cities
Nearby zip codes
Other Cumberland Topics
