Be the first to own this beautiful new construction home! Built in 2026 by a trusted local builder, this 1,456 sq. ft. ranch offers 3 bedrooms, 2 baths, and a desirable split floor plan. Features include an island kitchen with pantry, solid surface countertops, LVP flooring, Pella windows and doors, composite deck, natural gas, forced-air heat, central A/C, well, city sewer, and an attached 2-car garage. Drywall and insulation begin July 13--buy now to choose your paint and flooring colors! Estimated completion August 2026. Landscaping and hydroseed included. Includes a 1-year builder warranty. Just down the road from Houghton Lake access, a public boat launch, and marina.
New construction
$329,900
113 McKee St, Houghton Lake, MI 48629
3beds
1,456sqft
:
Get pre-qualified$2,178/mo
Single Family Residence
Built in ----
10,018 Square Feet Lot
$319,600 Zestimate®
$227/sqft
$-- HOA
What's special
Desirable split floor planComposite deckForced-air heatSolid surface countertopsLvp flooringPella windows and doorsIsland kitchen with pantry
- 32 days |
- 395 |
- 12 |
Zillow last checked:
Listing updated:
Listed by:
Ashley Boals 989-429-1057,
NextHome Up North 989-366-3777,
Boals Masse Team 989-366-3777
Source: WWMLS,MLS#: 201841235
Facts & features
Interior
Bedrooms & bathrooms
- Bedrooms: 3
- Bathrooms: 2
- Full bathrooms: 2
Heating
- Forced Air, Natural Gas
Cooling
- Central Air
Appliances
- Included: Dishwasher
- Laundry: Main Level
Features
- Walk-In Closet(s), Split Bdrm Flr Plan
- Doors: Doorwall
- Basement: None
Interior area
- Total structure area: 1,456
- Total interior livable area: 1,456 sqft
- Finished area above ground: 1,456
Property
Parking
- Parking features: Garage
- Has garage: Yes
Features
- Frontage type: None
Lot
- Size: 10,018 Square Feet
- Dimensions: 100 x 100
- Features: Landscaped
Details
- Parcel number: 0087900450000
Construction
Type & style
- Home type: SingleFamily
- Architectural style: Ranch
- Property subtype: Single Family Residence
Materials
- Foundation: Crawl
Condition
- Under Construction
- New construction: Yes
Utilities & green energy
- Sewer: Public Sewer
Community & HOA
Community
- Subdivision: Sunset View
Location
- Region: Houghton Lake
Financial & listing details
- Price per square foot: $227/sqft
- Date on market: 7/2/2026
- Listing terms: Cash,Conventional Mortgage
- Ownership: Owner
- Road surface type: Paved, Maintained
Estimated market value
$319,600
$304,000 - $336,000
$1,752/mo
Price history
| Date | Event | Price |
|---|---|---|
| 7/2/2026 | Listed for sale | $329,900$227/sqft |
Source:  WWMLS #201841235 Report a problem WWMLS #201841235 Report a problem | ||
Public tax history
Tax history is unavailable.
Monthly payment
Est. payment
Payment breakdown
Explore the cost of this home by adjusting the details. Changes won't be saved.Climate risks
Neighborhood: 48629
Nearby schools
GreatSchools rating
- NACollins Elementary SchoolGrades: PK-2Distance: 5.2 mi
- 6/10Houghton Lake High SchoolGrades: 7-12Distance: 5.3 mi
- 5/10Collins Elementary SchoolGrades: PK-6Distance: 5.2 mi
Schools provided by the listing agent
- Elementary: Houghton Lake
- High: Houghton Lake
Source: WWMLS. This data may not be complete. We recommend contacting the local school district to confirm school assignments for this home.
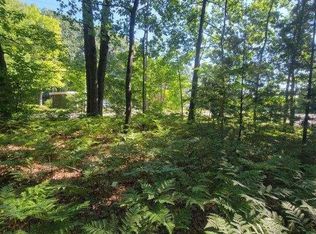
- $12,50010,018.8 Square Feet0 McKee St, Houghton Lake, MI 48629Sold
- $94,3002 bd1 ba440 sqft104 Sunset Dr, Houghton Lake, MI 48629Off Market

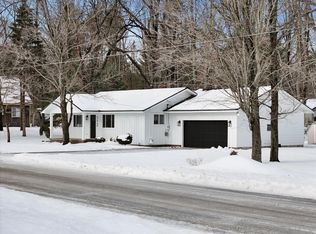
- $232,0002 bd2 ba950 sqft112 McKee St, Houghton Lake, MI 48629Sold
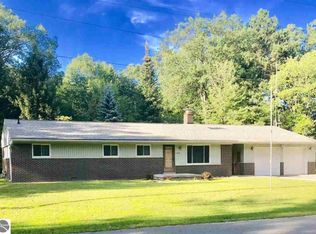
- $55,2003 bd2 ba1.5k sqft108 Sunset Dr, Houghton Lake, MI 48629Off Market
- $185,400-- bd1 ba921 sqft103 McKee St, Houghton Lake, MI 48629Off Market
- $---- sqft45-46 McKee St, Houghton Lake, MI 48629Off Market
- $140,500-- bd1 ba864 sqft117 McKee St, Houghton Lake, MI 48629Off Market
- $283,7003 bd2 ba1.8k sqft108 Sunset Dr, Houghton Lake, MI 48629Off Market
A local agent can set up tours, give advice and negotiate with sellers.
Similar homes
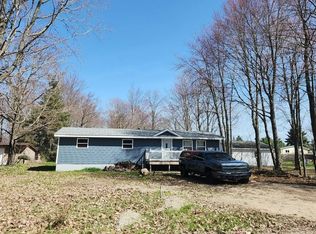
- $--3 bd2 ba1.1k sqft408 Ontario St, Houghton Lake, MI 48629Auction
 Auction.com 2
 - $319,9003 bd3 ba1.7k sqft117 Vienna Ct, Houghton Lake, MI 48629For Sale

 MLS ID #201839910, Janet Theisen, Midge & Co-Luxury Lakefront Homes. WWMLS
 - $360,0002 bd2 ba1.4k sqft228 Mallard Ave, Houghton Lake, MI 48629For Sale
 MLS ID #201841181, Amanda DeMeyers, Houghton Lake Realty. WWMLS
 - $315,9003 bd2 ba1k sqft103 Utah Ave, Houghton Lake, MI 48629For Sale
 MLS ID #201841348, Kimberly Kaminski, Homewaters, LLC - Houghton Lake. WWMLS
 - $299,8883 bd2 ba2k sqft105 Marigold Ln, Houghton Lake, MI 48629For Sale
 MLS ID #50214211, IVIE BAKER, Baker-Kehoe Realty LLC. MiRealSource
 - $349,9004 bd3 ba1.4k sqft199-201-203 Gasoline Aly, Houghton Lake, MI 48629For SaleMLS ID #50214105, Louis Bitto, USA #1 Realty LLC. MiRealSource
- $339,9003 bd2 ba1.6k sqft3396 Lansing Rd, Roscommon, MI 48653For SaleMLS ID #201839159, Janet Theisen, Midge & Co-Luxury Lakefront Homes. WWMLS
- $324,9003 bd2 ba1.5k sqft302 Robin Hood St, Roscommon, MI 48653For SaleMLS ID #201840032, Peggy Wimmer, Cary Real Estate LLC. WWMLS
- $239,9003 bd1 ba1.3k sqft7697 E Houghton Lake Dr, Houghton Lake, MI 48629For SaleMLS ID #201840059, Jerome Catalano, Neighborhood Realty. WWMLS
- $249,9003 bd2 ba2.1k sqft217 Weaver Dr, Houghton Lake, MI 48629For SaleMLS ID #201840903, Kenneth M Carlson, Ken Carlson Realty. WWMLS
- $379,9002 bd2 ba1.7k sqft205 Ash St, Houghton Lake, MI 48629For SaleMLS ID #201841816, Kevin Nagel, CB Schmidt Houghton Lake. WWMLS
- $285,0003 bd2 ba1.3k sqft147 Snowflake Way, Houghton Lake, MI 48629For SaleMLS ID #201840061, Cheryl Frank, Century 21 Realty North Houghton Lake. WWMLS
- $319,9002 bd2 ba1.2k sqft311 Iroquois Ave, Prudenville, MI 48651For SaleMLS ID #201841801, Justin Holbrook, CB Schmidt Houghton Lake. WWMLS
- $349,9004 bd3 ba1.4k sqft203-201-199 Gasoline Aly, Houghton Lake, MI 48629For SaleMLS ID #50214108, Louis Bitto, USA #1 Realty LLC. MiRealSource
- $369,9993 bd2 ba1.8k sqft827 Iroquois Ave, Prudenville, MI 48651For SaleMLS ID #201841299, Mary E. Becker, Heart of Up North Realty, LLC. WWMLS
- $320,0002 bd3 ba1.7k sqft304 Maid Marian Way, Roscommon, MI 48653For SaleMLS ID #201840278, Ashley Tola, Century 21 Realty North Higgins Lake. WWMLS
- $265,0003 bd2 ba1.8k sqft124 Winding Dr, Houghton Lake, MI 48629For SaleMLS ID #50206450, Connie J Allen, Century 21 Signature Realty - Bay City. MiRealSource
- $469,0003 bd2 ba1.2k sqft108 Eastbrook Ave, Houghton Lake, MI 48629For SaleMLS ID #201839234, Johnathan Johnson, Midge & Co-Luxury Lakefront Homes. WWMLS
- $259,0003 bd1 ba1.6k sqft410 Terrace Dr, Houghton Lake, MI 48629For SaleMLS ID #201840644, Shelly Binner, Epique Realty Inc.. WWMLS
- $265,0003 bd2 ba1.4k sqft100 Redwine Dr, Houghton Lake, MI 48629For SaleMLS ID #201840638, Audrey Plucinski, Century 21 Realty North Houghton Lake. WWMLS
