Prime Multi-Family Investment: Registered 4-Unit Property Across from Bannerman Park A rare turnkey investment opportunity in an unbeatable location. Situated directly across from historic Bannerman Park on a major bus route, this registered 4-unit residential property has been well maintained as a non-smoking, pet-free building for over 25 years. This multi-unit asset is built for smooth management and low vacancy. ear many historic walking trails such as Signal Hill and Qudi Vidi which is a 15-20 minute walk away. It is also near many amenities such as supermarkets (Sobeys and Colemans), butcher shops (Halliday's for one which has been around for 100 years), bakeries, restaurants, and coffee shops. Everything a person would look for in a beautiful area of town. The famous George Street and the pedestrian mall is just over the hill for those inclined to partake. Also near and a part of, Jelly Bean Row, and historic homes in the downtown. Key Property Features Separated Utilities & Infrastructure: 5 separate electric meters (1 for each unit + 1 common area). Individual hot water boilers located in the basement. Upgraded PEX water supply lines in Units A and B. All vents exhaust directly to the exterior. Building & Exterior Updates: Torch-on roofing installed within the last 10 years; brand-new eavestroughs. Fully fenced yard with security lighting and signage. Dedicated 19' x 23' off-street parking area, plus permit parking can be available in the adjacent lot (cost is the tenant's responsibility) Storage: Generous 480 sq. ft. bonus storage room in the basement. Safety & Tenant Comfort: Dual ingress/egress access for all apartments (fire escapes and back decks). Modern deadbolts, smoke detectors, and fire extinguishers in every unit. Clean, updated flooring throughout over the past 8 years.
For sale
C$649,900
113 Military Road, St. John's, NL A1C2E3
5beds
--baths
2,805sqft
Retail, Townhouse, Multi Family, Single Family Residence
Built in 1906
-- sqft lot
$-- Zestimate®
C$232/sqft
C$-- HOA
What's special
Brand-new eavestroughs
- 2 days
- 32
- 0
Zillow last checked:
Listing updated:
Listed by:
Paul Head,
Royal LePage Property Consultants Limited
Source: Newfoundland and Labrador AR,MLS®#: 1302250
Facts & features
Interior
Bedrooms & bathrooms
- Bedrooms: 5
Heating
- Baseboard, Electric
Cooling
- Electric
Features
- Flooring: Mixed
Interior area
- Total structure area: 2,805
- Total interior livable area: 2,805 sqft
Property
Parking
- Parking features: Open
- Has uncovered spaces: Yes
Features
- Levels: Three
- Stories: 3
Lot
- Dimensions: 44.25 x 57.55 x 44.25 x 51.5
Details
- Zoning description: Res
Construction
Type & style
- Home type: MultiFamily
- Property subtype: Retail, Townhouse, Multi Family, Single Family Residence
- Attached to another structure: Yes
Materials
- Wood Siding
- Foundation: Concrete
Condition
- Year built: 1906
Utilities & green energy
- Sewer: Public Sewer
- Water: Public
Community & HOA
Location
- Region: St Johns
Financial & listing details
- Price per square foot: C$232/sqft
- Annual tax amount: C$2,898
- Date on market: 8/28/2026
Price history
Price history is unavailable.
Public tax history
Tax history is unavailable.
Climate risks
Neighborhood: A1C
Nearby schools
GreatSchools rating
No schools nearby
We couldn't find any schools near this home.
Schools provided by the listing agent
- District: St. John's
Source: Newfoundland and Labrador AR. This data may not be complete. We recommend contacting the local school district to confirm school assignments for this home.


Similar homes
- C$650,0005 bd3 ba3k sqft42 Empire Avenue, St. John's, NL A1C3E6For Sale
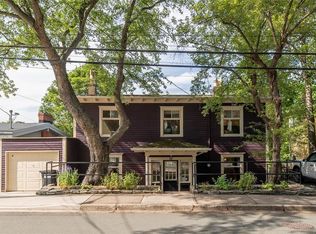 MLS ID #1300786, Ryan Elliott, Royal LePage Vision Realty. Newfoundland and Labrador AR
 - C$574,9004 bd4 ba2.5k sqft110 Pleasant Street, St. John's, NL A1E1L4For Sale
 MLS ID #1302474, Robert Moore, RE/MAX Infinity Realty Inc. - Sheraton Hotel. Newfoundland and Labrador AR
 - C$425,0005 bd3 ba2.2k sqft1 Chapel Street, St. John's, NL A1C3V8For Sale
 MLS ID #1302223, Wayne Amminson, Royal LePage Atlantic Homestead. Newfoundland and Labrador AR
 - C$685,0004 bd2 ba3.4k sqft38 Forest Road, St. John's, NL A1C2C1For Sale
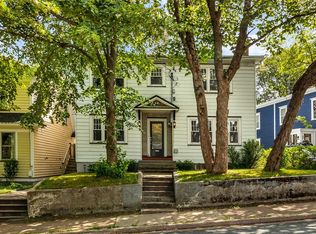 MLS ID #1302102, Conor Stack, RE/MAX Infinity Realty Inc. - Sheraton Hotel. Newfoundland and Labrador AR
