Skip main navigation
Off market
  • $755,400

    113 Minikahda Cir, Avondale, PA 19311

    4beds
    4baths
    3,532sqft
    Detached
    Built in 2006
    0.49 Acres Lot
    $755,400 Zestimate®
    $214/sqft
    $4,195 Estimated rent

    Home value

    $755,400

    $718,000 - $793,000

    $4,195/mo

    Zestimate® history
    Loading
    Loading...

    Owner options

    List your home for rent

    $4,195/mo

    Rent Zestimate®

    Find your next renter with Zillow Rental Manager. Plus, with online applications, you can quickly screen prospective tenants – for free.

    Learn more

    $4,195/mo

    Rent Zestimate®

    Refinance and save

    $5,012/mo

    Est. payment

    Refinancing to a lower rate could help reduce your monthly payments and save thousands over the life of the loan.

    See today's rates

    $5,012/mo

    Est. payment

    Explore your selling options

    Work with a Zillow partner agent

    Leverage their expertise and Zillow's premium Showcase listings to get your home seen by more buyers.

    Get started

    List with your own agent

    Get your home in front of millions of buyers by listing it on Zillow.

    Learn how to do it

    Sell it yourself

    Take full control of how buyers see your home on Zillow by listing For Sale by Owner (FSBO).

    List your home

    What's special

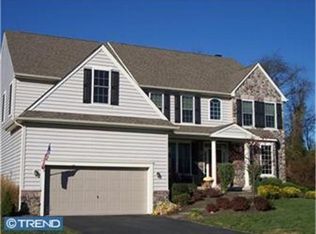
    This pristinely kept home is located on a tucked away cul-de-sac in the Prestwick Village neighborhood of Hartefeld. This gently lived in and move in ready home is filled with light and spectacular year round views. Welcome guests onto the large covered front porch and into the two story foyer. The main dining area and formal living room flank the foyer. The formal living room could double as sunny work from home space. A powder room and coat closet are positioned between the formal living and great rooms. Toward the back of the home, a 2 story great room is absolutely flooded with light, features a gas fireplace, and views of the backyard. The eat in kitchen has 42 cabinetry, separate coffee bar, and access to the large rear deck for alfresco dining and grilling. Evening shade in the summer makes this an ideal and serene place to enjoy dinner with family and friends. The laundry room is located just off the garage, and a convenient extra set of cabinetry makes a great place to download keys and charge phones out of the way. A den or playroom is located adjacent to the laundry room, and finishes off the main level. Upstairs, the master bedroom features two walk in closets and en suite bath, complete with garden tub, walk-in shower, dual vanities, separate water closet, and linen closet. Three generously sized additional bedrooms share a hall bath. The hall bath provides convenient double sinks that are separate from the shower area. A reading nook finishes out the second floor. Finally, the finished walkout basement is airy and bright. Tons of storage and closet space offer a place to tuck things away. A full bath rounds out this level. No stucco to worry about here. A newer AC system (June 2020) offers peace of mind. 2022-04-11

    This property is off market, which means it's not currently listed for sale or rent on Zillow. This may be different from what's available on other websites or public sources.

    Facts & features

    Interior

    Bedrooms & bathrooms
    • Bedrooms: 4
    • Bathrooms: 4
    Heating
    • Forced air, Gas
    Cooling
    • Central
    Appliances
    • Included: Dishwasher, Dryer, Microwave, Refrigerator, Washer
    Features
    • Kitchen Island, Pantry, Walk-In Closet(s), Other, Dining Area, Eat-in Kitchen, Crown Molding, Open Floorplan, Wet/Dry Bar, Formal/Separate Dining Room, Master Bath(s), Breakfast Area, Upgraded Countertops, Kitchen - Table Space, Family Room Off Kitchen, Chair Railings, Store/Office, Efficiency
    • Flooring: Tile, Carpet, Hardwood
    • Windows: Window Treatments
    • Basement: Y
    • Has fireplace: Yes
    Interior area
    • Total interior livable area: 3,532 sqft
    • Finished area below ground: 550

    Property

    Parking
    • Total spaces: 2
    • Parking features: Garage - Attached
    Features
    • Exterior features: Other, Vinyl
    • Pool features: In Ground
    Lot
    • Size: 0.49 Acres
    Details
    • Parcel number: 600402610000
    • Special conditions: Standard

    Construction

    Type & style
    • Home type: SingleFamily
    • Architectural style: Conventional
    • Property subtype: Detached
    Materials
    • Roof: Asphalt
    Condition
    • Year built: 2006

    Community & neighborhood

    Location
    • Region: Avondale

    HOA & financial

    HOA
    • Has HOA: Yes
    • HOA fee: $220 monthly

    Other

    Other facts
    • Appliances: Dishwasher, Refrigerator, Disposal, Double Oven, Exhaust Fan, Water Heater, Dryer, Microwave, Washer, Dryer - Electric, Self Cleaning Oven, Range Hood, Oven - Wall, Stainless Steel Appliance(s), Bar Fridge, Water Heater - High-Efficiency
    • AssociationYN: true
    • GarageYN: true
    • AttachedGarageYN: true
    • HeatingYN: true
    • CoolingYN: true
    • StructureType: Detached
    • CommunityFeatures: Pool
    • ConstructionMaterials: Vinyl Siding, Aluminum Siding
    • StoriesTotal: 2
    • ArchitecturalStyle: Colonial
    • InteriorFeatures: Kitchen Island, Pantry, Walk-In Closet(s), Other, Dining Area, Eat-in Kitchen, Crown Molding, Open Floorplan, Wet/Dry Bar, Formal/Separate Dining Room, Master Bath(s), Breakfast Area, Upgraded Countertops, Kitchen - Table Space, Family Room Off Kitchen, Chair Railings, Store/Office, Efficiency
    • SpecialListingConditions: Standard
    • ParkingFeatures: Driveway, Attached Garage, Garage Door Opener, Oversized, Asphalt, Garage Faces Front, Inside Entrance
    • CoveredSpaces: 2
    • PoolFeatures: In Ground
    • Cooling: Central Air
    • WindowFeatures: Window Treatments
    • BelowGradeFinishedArea: 550
    • PropertySubType: Detached
    • Heating: 90% Forced Air
    • Flooring: Wood Floors
    • Basement: Y
    • MlsStatus: Active

    Price history

    DateEventPrice
    4/14/2022Sold$634,000+1.4%$180/sqft
    Source: Bright MLS #PACT2016860 Report a problem
    2/11/2022Pending sale$625,000$177/sqft
    Source: Berkshire Hathaway HomeServices Fox & Roach, REALTORS #PACT2016860 Report a problem
    2/11/2022Contingent$625,000$177/sqft
    Source: Bright MLS #PACT2016860 Report a problem
    2/2/2022Listed for sale$625,000+32.1%$177/sqft
    Source: Bright MLS #PACT2016860 Report a problem
    1/14/2020Sold$473,000-0.4%$134/sqft
    Source: Public Record Report a problem
    10/31/2019Pending sale$475,000$134/sqft
    Source: Long & Foster Real Estate, Inc. #PACT492494 Report a problem
    10/26/2019Listed for sale$475,000+8%$134/sqft
    Source: Long & Foster Real Estate, Inc. #PACT492494 Report a problem
    8/22/2017Sold$440,000-2.2%$125/sqft
    Source: Public Record Report a problem
    7/18/2017Pending sale$450,000$127/sqft
    Source: BHHS Fox & Roach-Greenville #7019435 Report a problem
    7/14/2017Listed for sale$450,000-10.9%$127/sqft
    Source: BHHS Fox & Roach-Greenville #7019435 Report a problem
    12/29/2015Listing removed$2,800$1/sqft
    Source: whiterobbins.com Report a problem
    10/27/2015Price change$2,800-6.7%$1/sqft
    Source: whiterobbins.com Report a problem
    9/29/2015Listed for rent$3,000$1/sqft
    Source: whiterobbins.com Report a problem
    3/3/2006Sold$505,313$143/sqft
    Source: Public Record Report a problem

    Public tax history

    YearProperty taxesTax assessment
    2025$9,309 +2.7%$221,200
    2024$9,063 +5.8%$221,200
    2023$8,562 $221,200
    2022$8,562 +1.5%$221,200
    2021$8,437 +355.8%$221,200
    2020$1,851 -77.1%$221,200
    2019$8,082 +1.9%$221,200
    2018$7,934 +9900%$221,200
    2017$79 -93.1%$221,200
    2016$1,152 $221,200
    2015$1,152 $221,200
    2014$1,152 $221,200
    2013-- $221,200
    2012-- $221,200 -23.9%
    2011-- $290,550
    2010-- $290,550
    2009-- $290,550
    2008-- $290,550
    2007-- $290,550 +791%
    2006-- $32,610
    2005-- $32,610
    2004-- $32,610
    2003-- $32,610
    2000-- $32,610

    Find assessor info on the county website

    Neighborhood: 19311

    Nearby schools

    GreatSchools rating
    Schools provided by the listing agent
    • District: KENNETT CONSOLIDATED

    Source: The MLS. This data may not be complete. We recommend contacting the local school district to confirm school assignments for this home.

    Get a cash offer in 3 minutes
    Find out how much your home could sell for in as little as 3 minutes with a no-obligation cash offer.
    Estimated market value
    $755,400
    Get a cash offer in 3 minutes
    Find out how much your home could sell for in as little as 3 minutes with a no-obligation cash offer.
    Estimated market value
    $755,400