Skip main navigation
Off market
Street View
  • $711,200

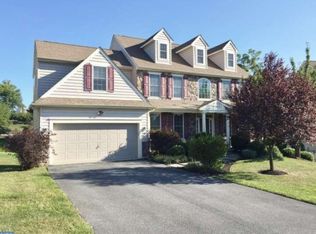
    119 Minikahda Cir, Avondale, PA 19311

    4beds
    3,057sqft
    SingleFamily
    Built in 2005
    0.37 Acres Lot
    $711,200 Zestimate®
    $233/sqft
    $4,078 Estimated rent

    Home value

    $711,200

    $676,000 - $747,000

    $4,078/mo

    Zestimate® history
    Loading
    Loading...

    Owner options

    List your home for rent

    $4,078/mo

    Rent Zestimate®

    Find your next renter with Zillow Rental Manager. Plus, with online applications, you can quickly screen prospective tenants – for free.

    Learn more

    $4,078/mo

    Rent Zestimate®

    Refinance and save

    $4,506/mo

    Est. payment

    Refinancing to a lower rate could help reduce your monthly payments and save thousands over the life of the loan.

    See today's rates

    $4,506/mo

    Est. payment

    Explore your selling options

    Work with a Zillow partner agent

    Leverage their expertise and Zillow's premium Showcase listings to get your home seen by more buyers.

    Get started

    List with your own agent

    Get your home in front of millions of buyers by listing it on Zillow.

    Learn how to do it

    Sell it yourself

    Take full control of how buyers see your home on Zillow by listing For Sale by Owner (FSBO).

    List your home

    What's special

    Truly spectacular home situated on a cul-de-sac with a private setting in the secluded Village of Prestwick. This remarkable home has gorgeous wooded views of the countryside and a casual open concept floor plan in award winning Hartefeld National. A welcoming 2-story foyer with adjacent cathedral living and dining rooms are divided by decorative columns providing a great space for large gatherings. Enjoy an inviting eat in kitchen including 42" cabinets, granite counter tops, custom back splash, GE Profile stainless appliances, center island, large pantry & breakfast area with bump out. The French doors lead to an impressive stone patio with retaining walls and custom landscaping overlooking the back yard adorned with flower beds & cherry trees. Unwind by the gas fireplace flanked by designer shelving in the adjacent vaulted family room complemented by custom plantation shutters. A convenient 1st floor office enhanced with transom French doors & main floor laundry complete this level. Split between the foyer and kitchen, the oak split staircase leads you to the 2nd level. Relax at the end of the day in the Master suite with tray ceiling offering a separate sitting room, walk in closet, luxurious large bath with double vanities, upgraded tile & garden tub. Three additional bedrooms and hall bath complete the second level. Looking for a space to entertain friends! The impressive finished lower level is the perfect place featuring laminate flooring, a half bath, bar/kitchen with granite counter tops, stainless appliances and custom cabinetry with soft close drawers. Completing this package is hardwood flooring on first level/2nd floor hall, new insulated garage door, custom light fixtures, brushed nickel door hardware, basement bilco doors and remarkable curb appeal. This amenity-filled golf & country club community offers golf memberships, swimming pool, tennis courts, clubhouse, walking trails and more. Come take a look and find out why this will be an easy place to call home!

    This property is off market, which means it's not currently listed for sale or rent on Zillow. This may be different from what's available on other websites or public sources.

    Facts & features

    Interior

    Bedrooms & bathrooms
    • Bedrooms: 4
    • Bathrooms: 4
    • Full bathrooms: 2
    • 1/2 bathrooms: 2
    Heating
    • Forced air
    Cooling
    • Central
    Features
    • Has fireplace: Yes
    Interior area
    • Total interior livable area: 3,057 sqft

    Property

    Parking
    • Parking features: Garage - Attached
    Features
    • Exterior features: Other
    Lot
    • Size: 0.37 Acres
    Details
    • Parcel number: 600402640000

    Construction

    Type & style
    • Home type: SingleFamily
    • Architectural style: Conventional
    Condition
    • Year built: 2005

    Community & HOA

    Location
    • Region: Avondale

    Financial & listing details

    • Price per square foot: $233/sqft
    • Tax assessed value: $229,600
    • Annual tax amount: $9,662

    Price history

    DateEventPrice
    5/22/2018Sold$445,000$146/sqft
    Source: Public Record Report a problem
    3/23/2018Listed for sale$445,000-13.2%$146/sqft
    Source: Patterson-Schwartz Real Estate #7147889 Report a problem
    6/9/2006Sold$512,480$168/sqft
    Source: Public Record Report a problem

    Public tax history

    YearProperty taxesTax assessment
    2025$9,662 +2.7%$229,600
    2024$9,407 +5.8%$229,600
    2023$8,887 $229,600
    2022$8,887 +1.5%$229,600
    2021$8,757 +355.8%$229,600
    2020$1,922 -77.1%$229,600
    2019$8,389 +1.9%$229,600
    2018$8,235 +9900.3%$229,600
    2017$82 -92.7%$229,600
    2016$1,131 $229,600
    2015$1,131 $229,600
    2014$1,131 $229,600
    2013-- $229,600
    2012-- $229,600 -19.5%
    2011-- $285,190
    2010-- $285,190
    2009-- $285,190
    2008-- $285,190
    2007-- $285,190 +806.2%
    2006-- $31,470
    2005-- $31,470
    2004-- $31,470
    2003-- $31,470
    2000-- $31,470
    Find assessor info on the county website

    Neighborhood: 19311

    Nearby schools

    GreatSchools rating
    Get a cash offer in 3 minutes
    Find out how much your home could sell for in as little as 3 minutes with a no-obligation cash offer.
    Estimated market value
    $711,200
    Get a cash offer in 3 minutes
    Find out how much your home could sell for in as little as 3 minutes with a no-obligation cash offer.
    Estimated market value
    $711,200