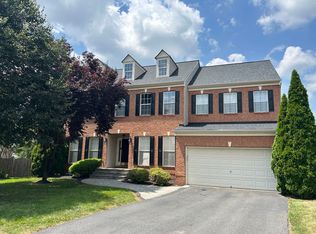
Upgraded Waterford II located on private cul-de-sac. 5 Bedroom, 3.5 Bath, two story foyer, with an open floor plan. includes 9 ft. ceilings, extended family room w/ gas fireplace, gourmet kitchen includes granite counter tops, stainless steel appliances, custom marble backsplash, luxury vinyl flooring on 1st. Over extended MBR w/ sitting area, includes luxury master bath with separate tube and shower and separate his/her vanities, enlarged custom walk-in closet with pullouts and ample room. Finished basement includes oversized bedroom w/ two walk-in closets, upgraded luxury full bath, large family room, custom wet bar, play area and workout room. Outside includes large deck and fenced in back yard. Two year lease minimum, pets case-by-case, non-smoking. 700+ credit score required
House for rent
$4,800/mo
Fees may apply
113 Muffin Ct SE, Leesburg, VA 20175
5beds
4,600sqft
Price may not include required fees and charges. Learn more|
Singlefamily
Available now
Cats, small dogs OK
Electric
In unit laundry
2 Attached garage spaces parking
Natural gas, forced air, heat pump, fireplace
What's special
Finished basementLarge family roomOpen floor planLocated on private cul-de-sacGranite counter topsTwo story foyerPlay area
- 8 days |
- -- |
- -- |
Zillow last checked:
Listing updated:
Travel times

Let’s turn your rent into credit progress
Build credit history with every on-time payment and get credit for the payment you’re already making.
Facts & features
Interior
Bedrooms & bathrooms
- Bedrooms: 5
- Bathrooms: 4
- Full bathrooms: 3
- 1/2 bathrooms: 1
Rooms
- Room types: Dining Room, Family Room, Library
Heating
- Natural Gas, Forced Air, Heat Pump, Fireplace
Cooling
- Electric
Appliances
- Included: Dishwasher, Disposal, Double Oven, Dryer, Oven, Refrigerator, Stove, Washer
- Laundry: In Unit
Features
- Chair Railings, Combination Kitchen/Living, Crown Molding, Dining Area, Dry Wall, Exhaust Fan, Kitchen - Gourmet, Open Floorplan, Primary Bath(s), Walk In Closet
- Has basement: Yes
- Has fireplace: Yes
Interior area
- Total interior livable area: 4,600 sqft
Property
Parking
- Total spaces: 2
- Parking features: Attached, Off Street, On Street, Covered
- Has attached garage: Yes
- Details: Contact manager
Features
- Exterior features: Contact manager
- Has private pool: Yes
- Pool features: Community, Pool, Yes - Personal
Details
- Parcel number: 232181989000
Construction
Type & style
- Home type: SingleFamily
- Architectural style: Colonial
- Property subtype: SingleFamily
Condition
- Year built: 2006
Utilities & green energy
- Utilities for property: Garbage
Community & HOA
Community
- Features: Tennis Court(s)
HOA
- Amenities included: Pool, Tennis Court(s)
Location
- Region: Leesburg
Financial & listing details
- Lease term: Contact For Details
Price history
| Date | Event | Price |
|---|---|---|
| 7/7/2026 | Listed for rent | $4,800+6.7%$1/sqft |
Source: Bright MLS #VALO2128278 Report a problem | ||
| 10/3/2024 | Listing removed | $4,500$1/sqft |
Source: Bright MLS #VALO2078390 Report a problem | ||
| 9/3/2024 | Listed for rent | $4,500+12.5%$1/sqft |
Source: Bright MLS #VALO2078390 Report a problem | ||
| 9/21/2023 | Listing removed | -- |
Source: Bright MLS #VALO2057482 Report a problem | ||
| 9/10/2023 | Listed for rent | $4,000$1/sqft |
Source: Bright MLS #VALO2057482 Report a problem | ||
| 5/22/2006 | Sold | $573,638$125/sqft |
Source: Public Record Report a problem | ||
Neighborhood: 20175
Nearby schools
GreatSchools rating
- 7/10Evergreen Mill Elementary SchoolGrades: PK-5Distance: 0.7 mi
- 6/10J. Lupton Simpson Middle SchoolGrades: 6-8Distance: 0.6 mi
- 8/10Loudoun County High SchoolGrades: 9-12Distance: 1.1 mi